
Views - Golf Course - Primary on Main - Eco Friendly
Address
2913 Oakhill Avenue, Baltimore, MD
Price
$ 370,000
Property Attributes
- MLS#MDBA2229700
- TypeSingle Family
- Listing Status ACTIVE
- CountyBALTIMORE CITY
- CityBaltimore
- NeighborhoodHoward Park
- Zip21207
- StyleContemporary
- Year Built1923
- Taxes$ 4125
- Price$ 370,000
- Bedrooms4
- Full Bathrooms3
- Half Bathrooms0
- Sqr Footage2500
- Lot Size0.15 Acres
Data Source:
Bright MLS
Property Description
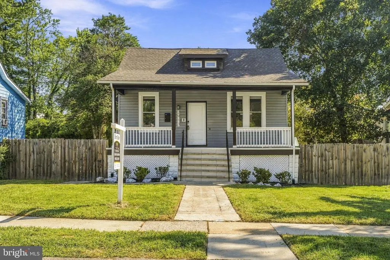
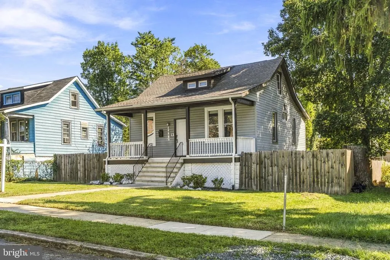
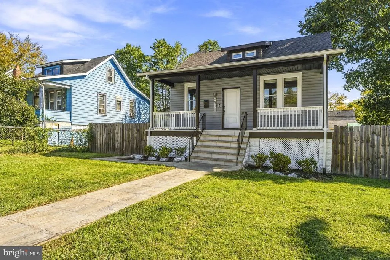
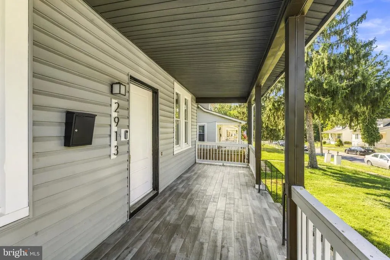
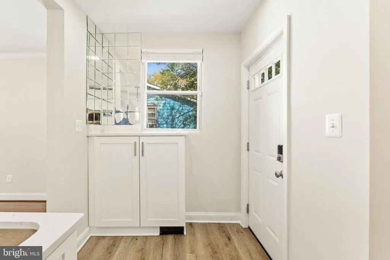
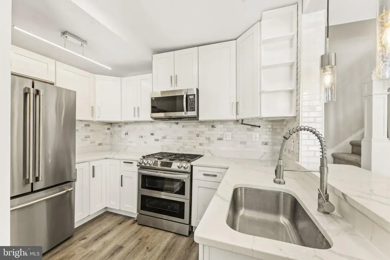
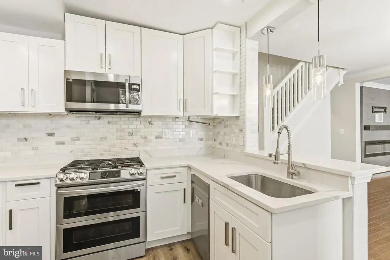
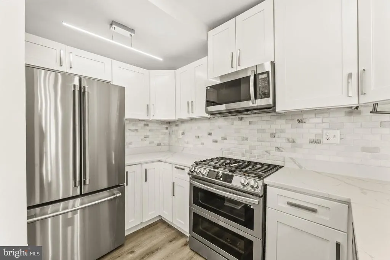
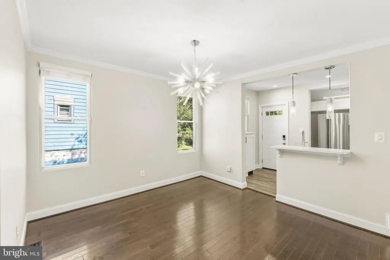
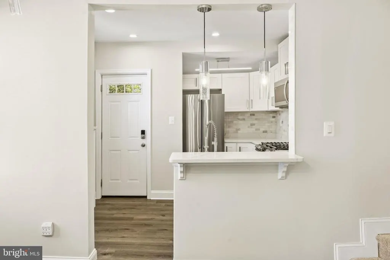
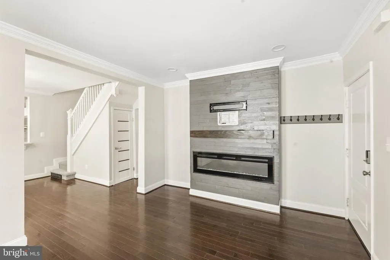
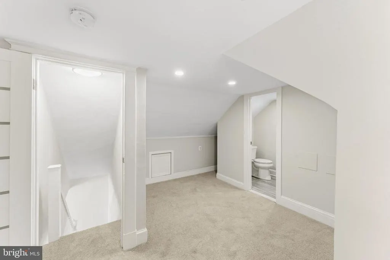
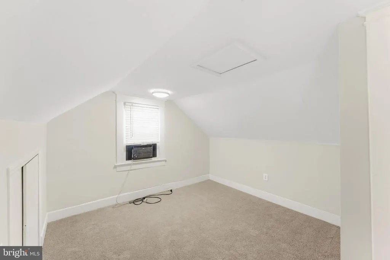
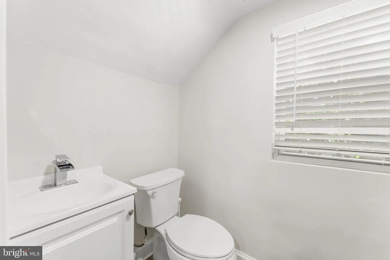
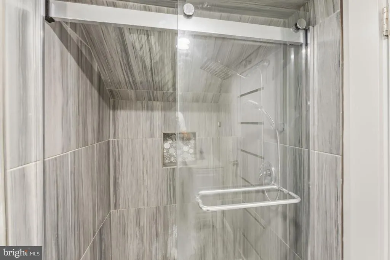
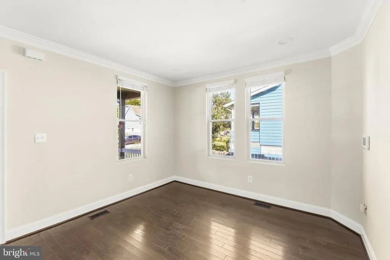
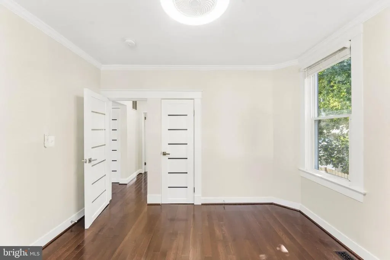
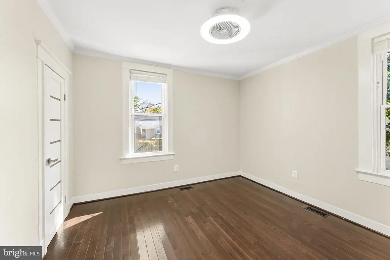
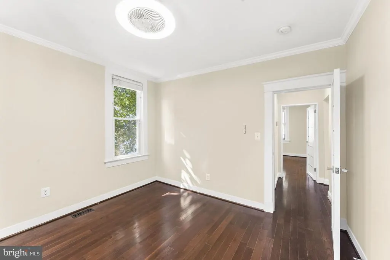
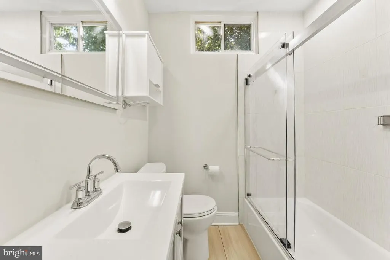
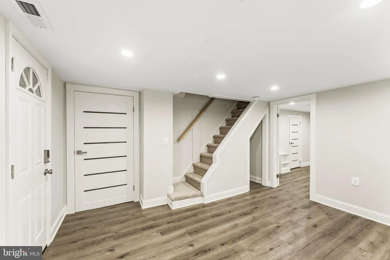
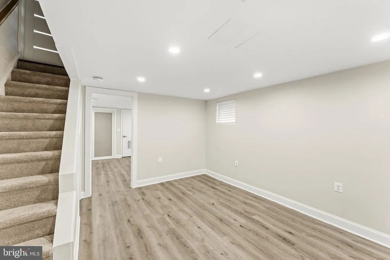
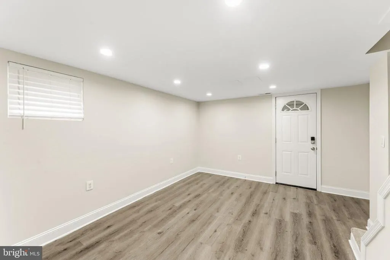
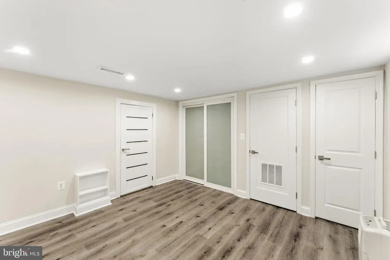
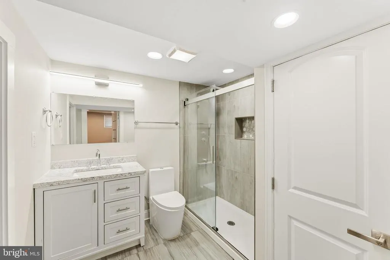
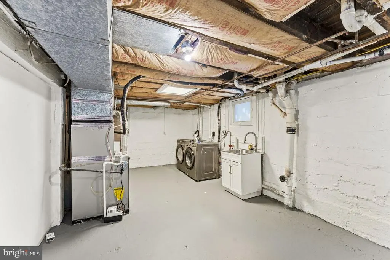
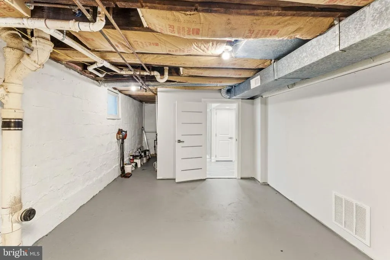
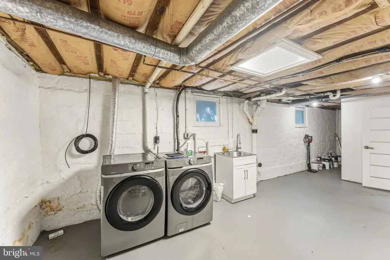
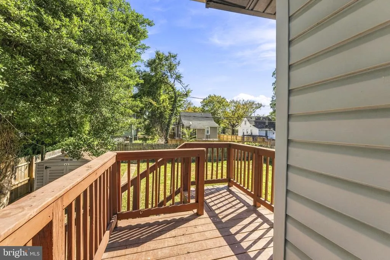
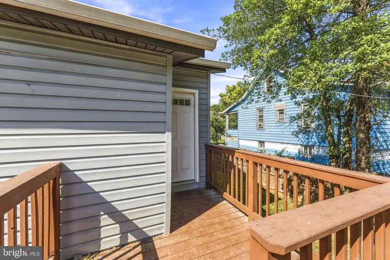
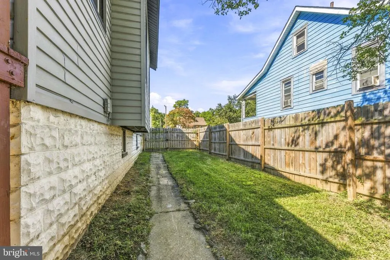
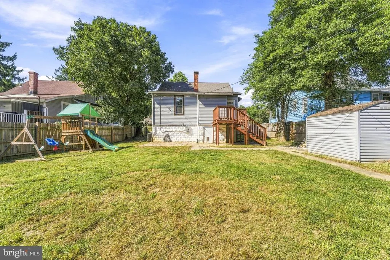
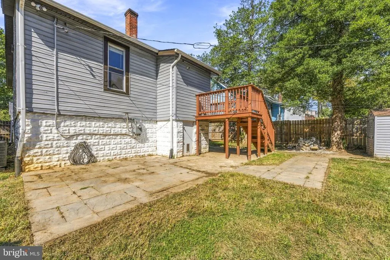
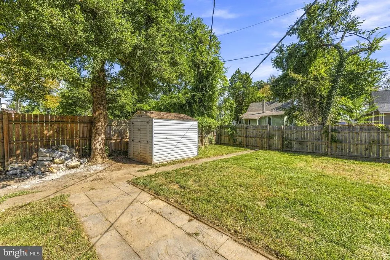
Welcome to 2913 Oakhill Ave, a distinctive home offering flexible living space across three levels. A spacious covered front porch welcomes you inside, where the main level features bright living and dining areas with hardwood flooring. The kitchen offers quartz countertops, custom cabinetry, tile backsplash, and stainless steel appliances. Two bedrooms and a full bathroom complete the main level. A private finished level provides additional living space ideal for a primary bedroom or flexible retreat. The finished lower level offers even more versatility with a family room, additional bedroom, full bathroom, and a generous utility and storage area. Outside, enjoy a fully fenced, level backyard with a deck and patio offering plenty of space for relaxing or entertaining. Mature trees add shade and character to the property, while the home's convenient location provides easy access to everyday amenities and major routes. Come see the possibilities at 2913 Oakhill Ave!
| Elementary School | Middle School | High School |
|---|---|---|
| Calvin M. Rodwell Elementary School | Booker T. Washington Middle School | Forest Park High School |
| Price History | |
|---|---|
| 9/2/2026 | Listed $370,000 |
General Features
| Living Area | 2500 |
|---|---|
| Sewer | Public Sewer |
| Heating | Central,Forced Air,Heat Pump(s) |
| Cooling | Central A/C |
| Utilities | Cable TV,Electric Available,Natural Gas Available,Phone |
| Possession | 0-30 Days CD,Settlement |
| Roof | Composite |
| Appliances | Built-In Microwave,Dishwasher,Disposal,Dryer,ENERGY STAR Dishwasher,ENERGY STAR Clothes Washer,ENERGY STAR Refrigerator,Exhaust Fan,Oven/Range - Gas,Refrigerator,Stainless Steel Appliances,Washer - F |
| Zoning | R-3 |
| Patio/Porch Features | Deck(s),Patio(s),Porch(es) |
| Architectural Style | Contemporary |
| Security Features | Security System |
| Construction Materials | Aluminum Siding,Block,Mixed,Stone |
| School District | BALTIMORE CITY PUBLIC SCHOOLS |
| Year Built | 1923 |
| Electric | 200+ Amp Service |
| View | Garden/Lawn,Golf Course,Panoramic |
| Levels | 2 |
| Tax Year | 2026 |
| Ownership | Fee Simple |
| Cool Fuel | Natural Gas |
| Section | 03 |
| Accessibility | None |
| County | BALTIMORE CITY |
| New Construction | No |
| Property Type | Residential |
| HOA | No |
| Energy Efficient | Flooring,HVAC,Lighting |
| Subdivision Name | HOWARD PARK |
| Facing Direction | Northwest |
| Garage Y/N | No |
| Water Access Y/N | No |
| Green Indoor Air Quality | Ventilation |
| Green Sustainability | Recycled Materials,Renewable Materials,Conserving Materials/Methods |
| Green Water Conservation | Low-Flow Fixtures |
| Other Structures | Above Grade,Below Grade |
| Full Baths | 3 |
| Status | ACTIVE |
| Directions | Take Security Blvd to Forest Park Ave,right on Oakhill Ave. Property on right. |
| City | BALTIMORE |
| Senior Community Y/N | No |
| Lot Size Units | Square Feet |
| Lot Size Square Feet | 6600.00 |
| Tax Assessed Value | 219867.0 |
| Tax Annual Amount | 4125.0 |
| Home Warranty Y/N | Yes |
| Property Condition | Very Good |
| Structure Type | Detached |
| Floors In Unit Count | 2 |
| Condo/Coop Association fee Y/N | No |
| Bathrooms Full Main Level | 3 |
| Bathrooms Count Main Level | 3.00 |
| Price Per Sq Ft Total AG | 194.74 |
| Acceptable Financing | Cash,FHA,Conventional,VA,USDA |
| Additional Parcels Y/N | No |
| Historic Y/N | No |
| Lease Considered Y/N | No |
| Vacation Rental Y/N | No |
| Total SQFT | 2500 |
| Standard Status | Active |
| Year Built Source | Assessor |
| Legal Subdivision | Ward 28 |
| Tax Lot | 010 |
| Association Recreation Fee | No |
Interior Features
| Interior Amenities | Built-Ins,Air Filter System,Carpet,Ceiling Fan(s),Crown Moldings,Dining Area,Entry Level Bedroom,Floor Plan - Open,Kitchen - Eat-In,Kitchen - Gourmet,Primary Bath(s),Recessed Lighting,Bathroom - Soak |
|---|---|
| Heating Fuel | Natural Gas |
| Basement | Full |
| Flooring | Engineered Wood,Carpet,Hardwood,Partially Carpeted,Slate,Luxury Vinyl Plank,Stone |
| Hot Water | Natural Gas |
| Basement (Y/N) | Yes |
| Heating Y/N | Yes |
| Window Features | Double Pane,Energy Efficient,ENERGY STAR Qualified,Insulated |
| Fireplace Y/N | No |
| Above Grade Finished Area | 1900 |
| Central Air Y/N | Yes |
| Total Bedrooms | 4 |
| Below Grade Finished Area | 600 |
| Entry Level | 1 |
| Room Type | Living Room,Dining Room,Primary Bedroom,Bedroom 2,Bedroom 4,Kitchen,Family Room,Bathroom 1,Bathroom 2,Bathroom 3 |
| Main Level Bedrooms | 4 |
| Below Grade Finished Area Unit Type | Square Feet |
| LivingAreaSource | Estimated |
| Laundry Type | Lower Floor,Washer In Unit,Dryer In Unit |
| Below Grade Finished Area Source | Estimated |
| Above Grade Finished Area Source | Estimated |
| Above Grade Finished Area Unit Type | Square Feet |
| Total Baths | 3 |
Exterior Features
| Exterior Amenities | Exterior Lighting,Sidewalks,Street Lights |
|---|---|
| Pool | No Pool |
| Fencing | Partially,Privacy,Rear,Wood |
| Lot Features | Front Yard,Landscaping,No Thru Street,Not In Development,Rear Yard,Secluded,SideYard(s),Level |
| Water Source | Public |
| Type of Parking | Alley,On Street,Other,Off Street |
| Land Use Code | R |
| Foundation Details | Concrete Perimeter,Block,Permanent,Stone |
| Spa | No |
| Water View Y/N | No |
| Lot Size Acres | 0.15 |
| Road Surface Type | Alley,Black Top,Concrete,Paved |
| Lot Size Source | Assessor |
| Waterfront Y/N | No |
| Door Features | Insulated,Six Panel,ENERGY STAR Qualified Door(s) |
| Road Responsibility | City/County |
| Land Assessed Value | 51600.00 |
| Navigable Water Y/N | No |
| Water Oriented Y/N | No |
Room Details
| Room | Dimensions | Level | Flooring | Details |
|---|---|---|---|---|
| Bathroom 1 | Main | Bathroom - Tub Shower,Bathroom - Soaking Tub,Flooring - Tile/Brick,Countertop(s) - Quartz | ||
| Bathroom 2 | Lower 1 | Countertop(s) - Quartz,Flooring - Terrazzo,Flooring - Tile/Brick | ||
| Bathroom 3 | Lower 1 | Flooring - Laminated | ||
| Bedroom 2 | Main | Ceiling Fan(s),Flooring - HardWood,Crown Molding | ||
| Bedroom 4 | Upper 1 | Flooring - Carpet,Walk-In Closet(s) | ||
| Dining Room | Main | Flooring - HardWood,Crown Molding | ||
| Family Room | Lower 1 | Flooring - Laminated | ||
| Kitchen | Main | Flooring - HardWood | ||
| Living Room | Main | Flooring - HardWood,Crown Molding | ||
| Primary Bedroom | Main | Flooring - HardWood,Ceiling Fan(s),Crown Molding |
Amenities
- Foreclosure
- Views
- Short Sale
- New Construction
- Adult 55+
- Lease To Own
- No HOA Fees
- Furnished
- Primary On Main
- Air Conditioning
- Seller Finance
- Green
- Fixer Upper
- Horse
- Golf
- Fireplace
- Deck
- Garage
- Basement
- Pool
Property vs Single Family Average in 21207
Price
Taxes
Year Built
Visits
 © BRIGHT, All Rights Reserved
