
Open House Fri, Sep 25th 5:00 PM - 7:00 PM









Address
5007 Ashmans Hope, Baltimore, MD
Price
$ 450,000
Property Attributes
- MLS#MDBA2231084
- TypeSingle Family
- Listing Status ACTIVE
- CountyBALTIMORE CITY
- CityBaltimore
- NeighborhoodAshmans Hope
- Zip21207
- StyleColonial,Contemporary
- Year Built2012
- Taxes$ 9735
- Price$ 450,000
- Bedrooms3
- Full Bathrooms2
- Half Bathrooms1
- Sqr Footage2600
- Lot Size0.11 Acres
Data Source:
Bright MLS
Property Description
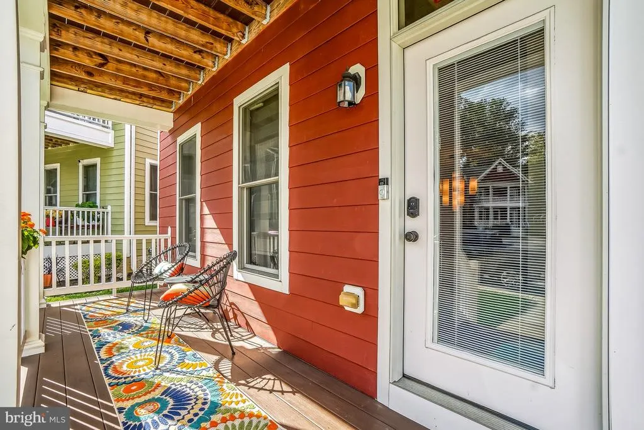
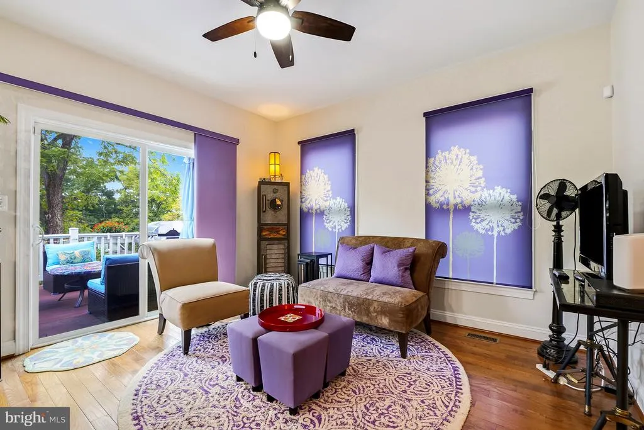
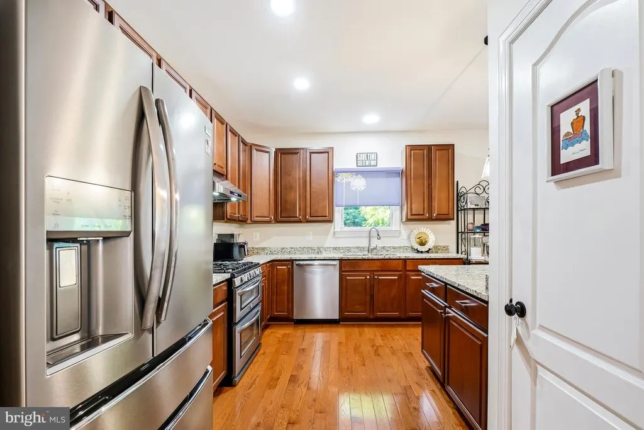
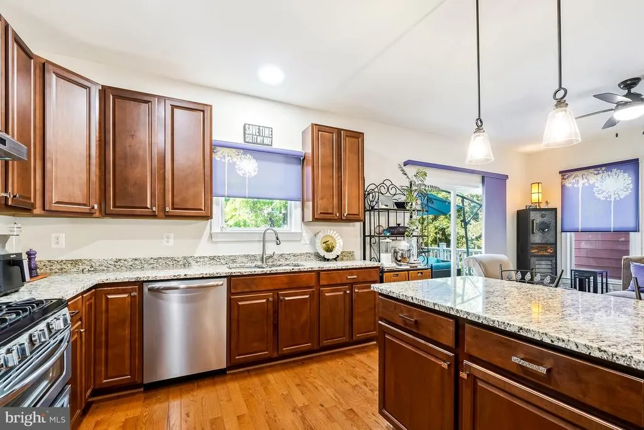
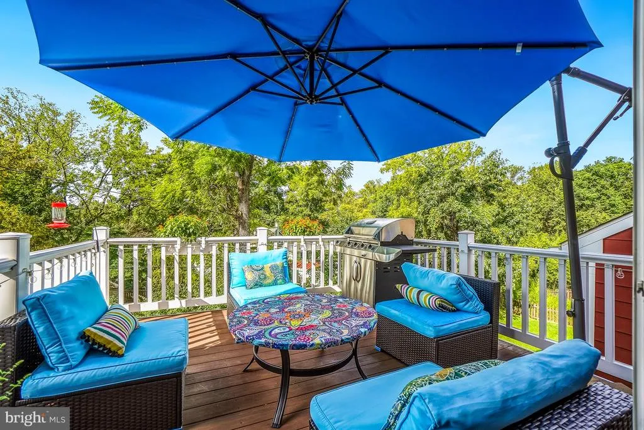
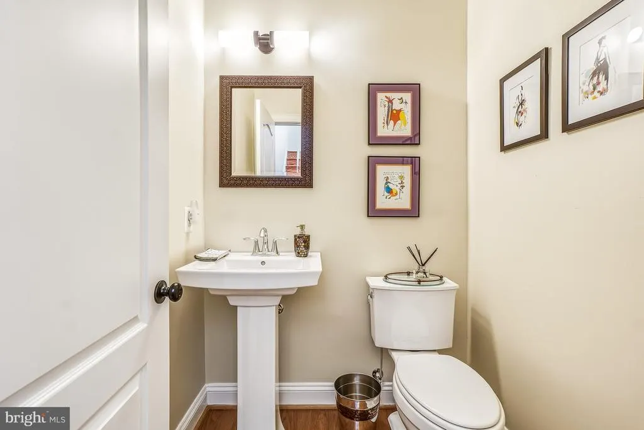
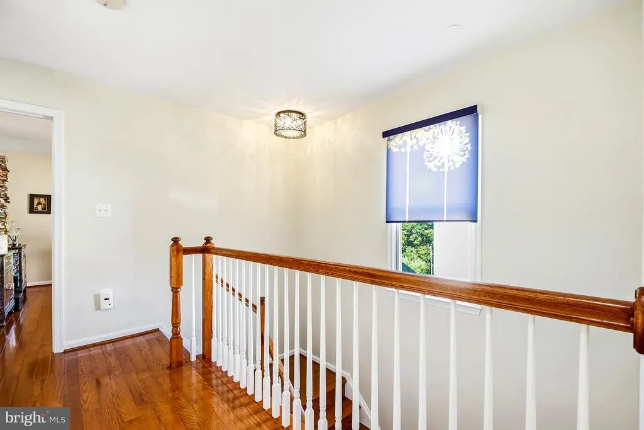
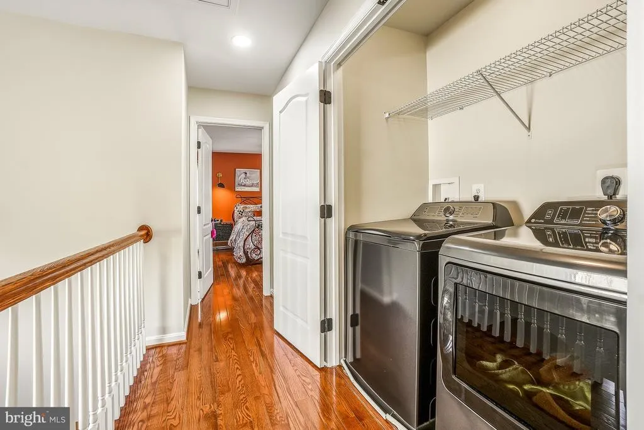
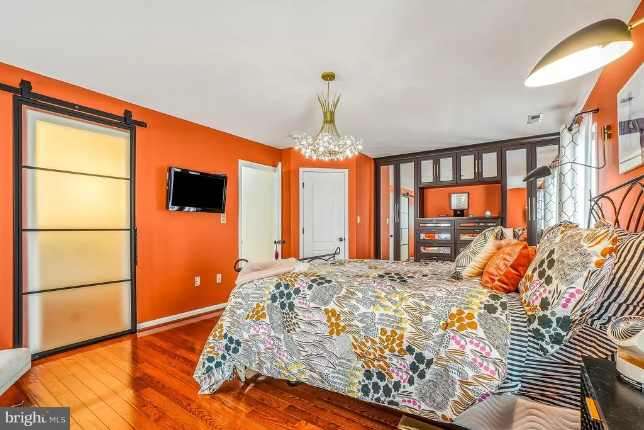
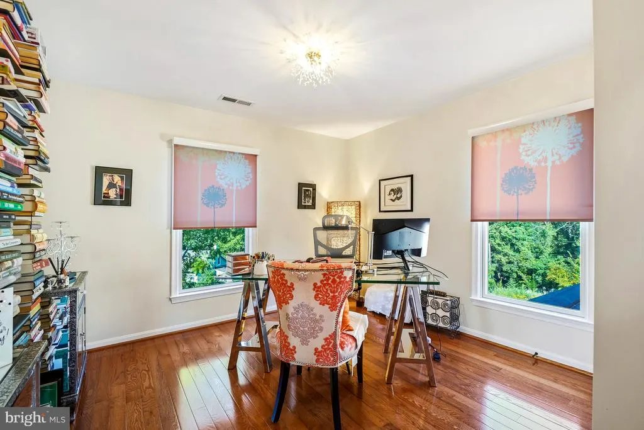
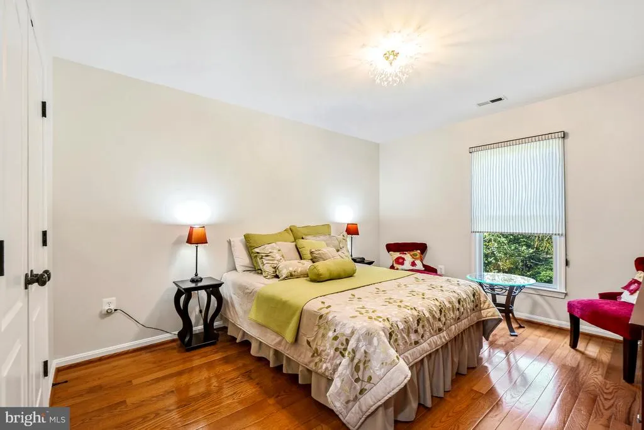
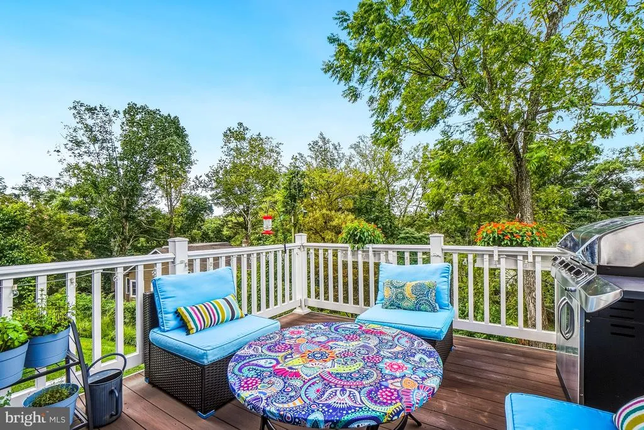
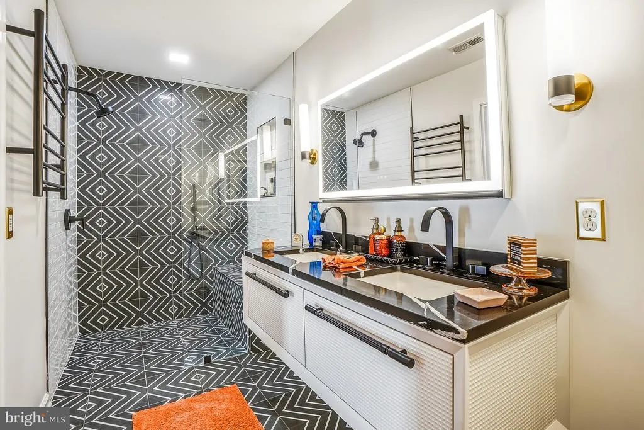
Welcome to this must see recently updated beautiful pristine contemporary colonial featuring 3-bedrooms, 2.5 baths single-family house with hardwood floors throughout with fresh paint and new lighting throughout. The living room/dining room is an open floor plan and includes a gas fireplace, crown molding and custom motorized window shades. Pass through the archways to enter the gourmet kitchen that features a new refrigerator with drawer that converts from frig to freezer, new dishwasher, gas range with double self-cleaning ovens, a powerful hood range, granite countertops and cabinets galore. The eat-in kitchen is large enough for additional activities including yoga, gaming, reading and watching TV. The kitchens custom shades create lovely artwork. The private, off-kitchen deck is excellent for grilling, container gardening and relaxing. The second levels hardwood floors were installed in 2021. Full size new washer and dryer (purchased August 2026) are conveniently located on the 2nd floor - just steps from the primary bedroom suite. The primary bedroom suite (also updated in 2021) includes a custom California Closet built-in armoire system and a custom Closet. New lighting throughout the primary suite includes bedroom chandelier and sconces. Extend your relaxation to the large private porch just outside the primary bedroom suite. The ensuite spa-like bathroom is complete with a towel warmer, ample shower seating, and all Kohler products (fixtures, double sinks, vanity, marble vanity top, sconces, mirror and toilet). The shower includes a continuous floor, and space for your favorite gels, lotions and potions. A must-see 48-inch, luxurious vertical design, Robern Uplift Tech Collection perimeter light pattern mirror features an interior lighted medicine and toiletry cabinet, electrical outlets, nightlight and defogger. The full-sized unfinished basement provides a clean slate for personalization or storage. Plus, a detached 1 car garage with additional driveway parking for 2 cars. This house is a must-see that has been immaculately maintained. Make this your next home!
| Price History | |
|---|---|
| 9/12/2026 | Listed $450,000 |
General Features
| Living Area | 2600 |
|---|---|
| Sewer | Public Sewer |
| Heating | Central |
| Cooling | Other,Central A/C |
| Possession | Settlement |
| Zoning | R-4 |
| HOA Fee | 335.00 |
| Garage Spaces | 1.00 |
| Association Fee Includes | Snow Removal,Insurance,Lawn Maintenance,Other |
| Architectural Style | Colonial,Contemporary |
| Construction Materials | Frame |
| School District | BALTIMORE CITY PUBLIC SCHOOLS |
| Year Built | 2012 |
| Levels | 3 |
| Tax Year | 2026 |
| Ownership | Fee Simple |
| Cool Fuel | Electric |
| Section | 04 |
| Accessibility | None |
| Assoc Fee Paid Per | Quarterly |
| County | BALTIMORE CITY |
| New Construction | No |
| Property Type | Residential |
| HOA | Yes |
| Subdivision Name | ASHMANS HOPE |
| Garage Y/N | Yes |
| Water Access Y/N | No |
| Other Structures | Above Grade,Below Grade |
| Full Baths | 2 |
| Status | ACTIVE |
| Directions | GPS |
| City | BALTIMORE |
| Association Name | ASHMANS HOPE HOME OWNERS ASSOCIATION |
| Senior Community Y/N | No |
| Lot Size Units | Square Feet |
| Lot Size Square Feet | 4660.00 |
| Tax Assessed Value | 412500.0 |
| Tax Annual Amount | 9735.0 |
| Structure Type | Detached |
| Condo/Coop Association fee Y/N | No |
| Bathrooms Count Main Level | 1.00 |
| Price Per Sq Ft Total AG | 214.29 |
| Acceptable Financing | Cash,Conventional,VA |
| Lease Considered Y/N | No |
| Vacation Rental Y/N | No |
| Virtual Tour | https://www.realtourinc.com/tour/1034385 |
| Total SQFT | 3150 |
| Standard Status | Active |
| Year Built Source | Assessor |
| Legal Subdivision | Ward 28 |
| Tax Lot | 020 |
| Association Recreation Fee | No |
Interior Features
| Heating Fuel | Electric |
|---|---|
| Basement | Unfinished |
| Total Fireplaces | 1 |
| Hot Water | Electric |
| Basement (Y/N) | Yes |
| Heating Y/N | Yes |
| Fireplace Y/N | Yes |
| Above Grade Finished Area | 2100 |
| Half Baths | 1 |
| Central Air Y/N | Yes |
| Total Bedrooms | 3 |
| Below Grade Finished Area | 500 |
| Below Grade Finished Area Unit Type | Square Feet |
| LivingAreaSource | Assessor |
| Below Grade Unfin Area Units | Square Feet |
| Below Grade Unfin SQFT | 550 |
| Below Grade Unfin SQFT Source | Assessor |
| Below Grade Finished Area Source | Assessor |
| Bedrooms Count All Upper Levels | 3 |
| Bedrooms Count Upper Level 1 | 3 |
| Bathrooms Half Main Level | 1 |
| Bathrooms Full Upper Level 1 | 2 |
| Bathrooms Full All Upper Levels | 2 |
| Bathrooms Count Upper Level 1 | 2.00 |
| Bathrooms Count All Upper Levels | 2 |
| Above Grade Finished Area Source | Assessor |
| Above Grade Finished Area Unit Type | Square Feet |
| Total Baths | 3 |
Exterior Features
| Pool | No Pool |
|---|---|
| Water Source | Public |
| Total Parking Spaces | 3 |
| Garage Features | Garage - Front Entry,Additional Storage Area |
| Type of Parking | Detached Garage,Driveway |
| Foundation Details | Other |
| Water View Y/N | No |
| Lot Size Acres | 0.11 |
| Lot Size Source | Assessor |
| Waterfront Y/N | No |
| Land Assessed Value | 74500.00 |
| Navigable Water Y/N | No |
| Water Oriented Y/N | No |
| # of Detached Garage Spaces | 1 |
Amenities
- Foreclosure
- Views
- Short Sale
- New Construction
- Adult 55+
- Lease To Own
- No HOA Fees
- Furnished
- Primary On Main
- Air Conditioning
- Seller Finance
- Green
- Fixer Upper
- Horse
- Golf
- Fireplace
- Deck
- Garage
- Basement
- Pool
Property vs Single Family Average in 21207
Price
Taxes
Year Built
Visits
 © BRIGHT, All Rights Reserved
