
Price Reduction - Primary on Main













Address
402 Delaware Avenue, Baltimore, MD
Price
$ 364,500
Property Attributes
- MLS#MDBC2170626
- TypeSingle Family
- Listing Status ACTIVE
- CountyBALTIMORE
- CityBaltimore
- NeighborhoodEssex
- Zip21221
- StyleRanch/Rambler,Raised Ranch/Rambler
- Year Built1991
- Taxes$ 4146
- Price$ 364,500
- Bedrooms4
- Full Bathrooms3
- Half Bathrooms0
- Sqr Footage1456
- Lot Size0.17 Acres
Data Source:
Bright MLS
Property Description
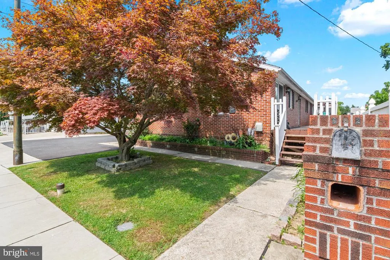
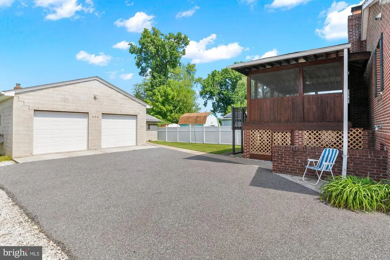
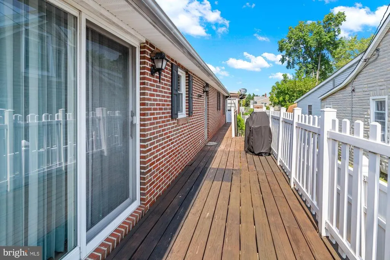
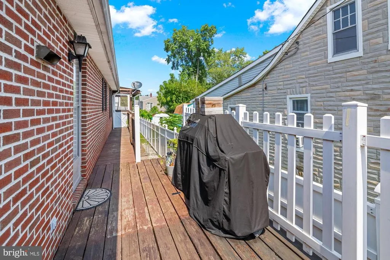
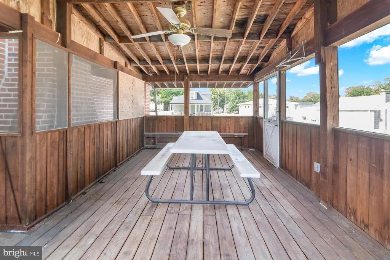
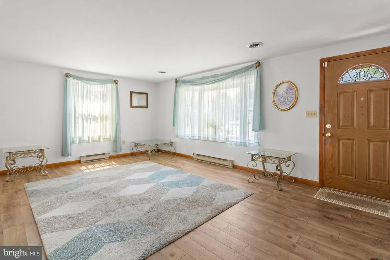
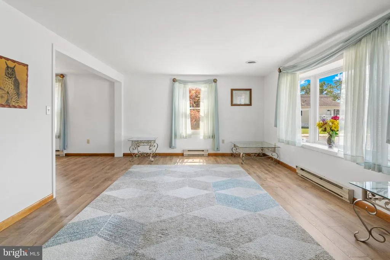
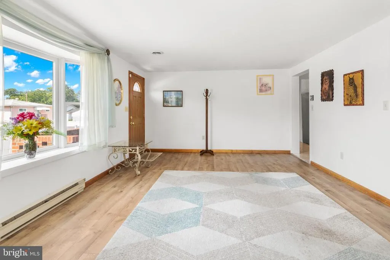
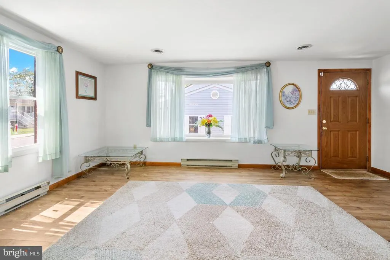
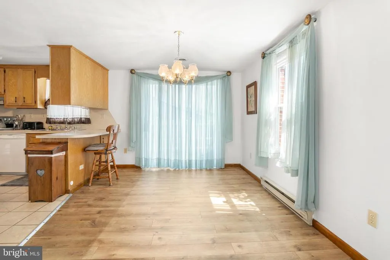
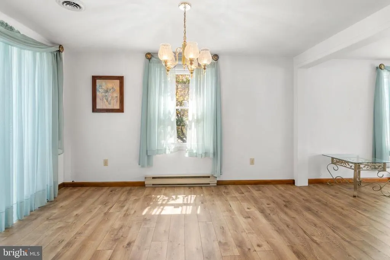
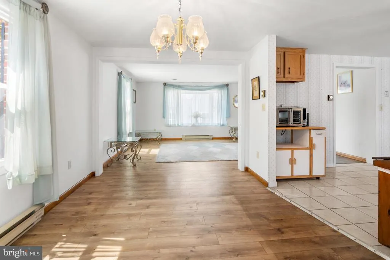
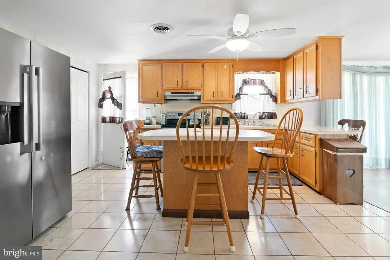
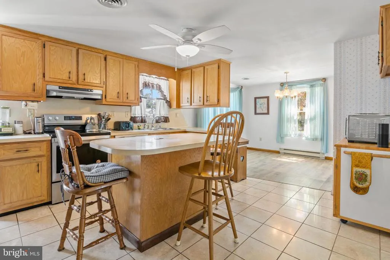
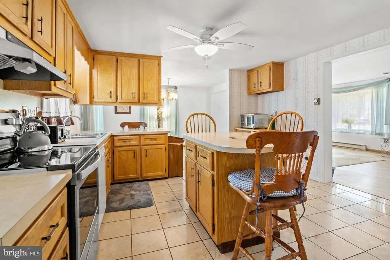
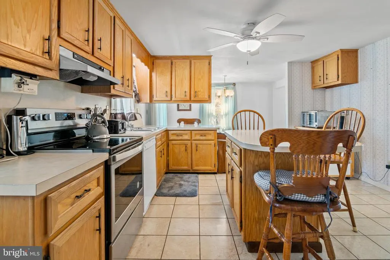
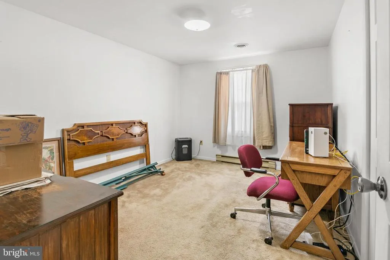
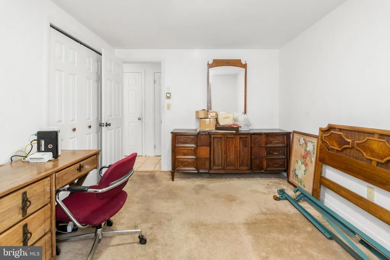
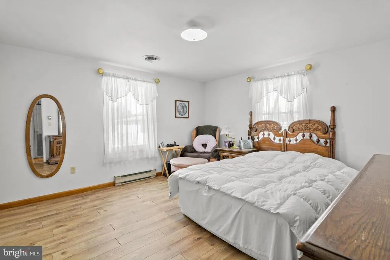
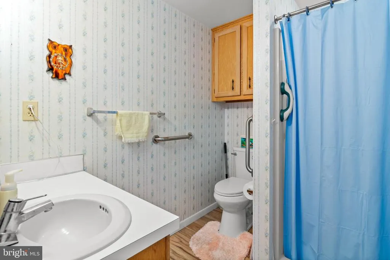
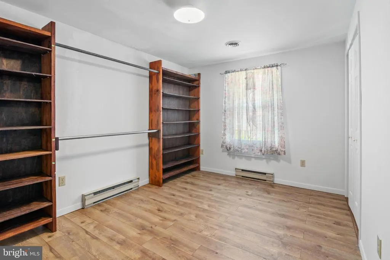
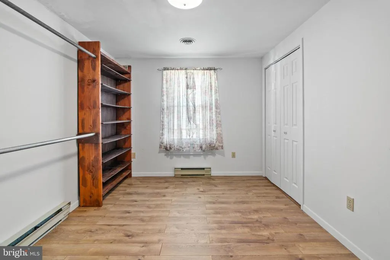
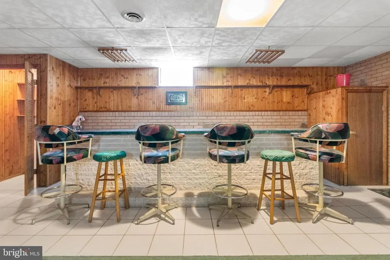
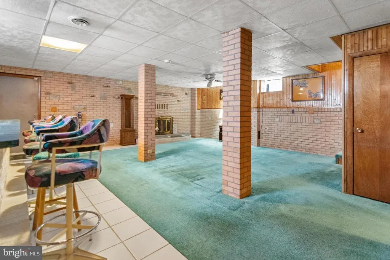
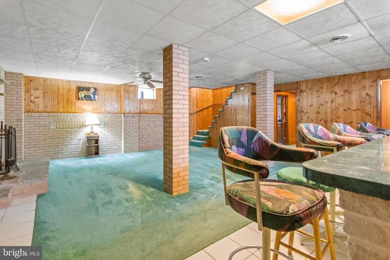
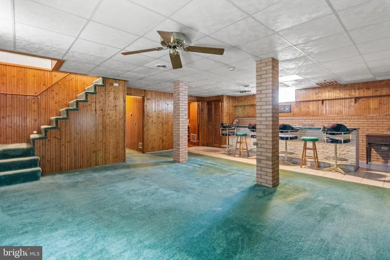
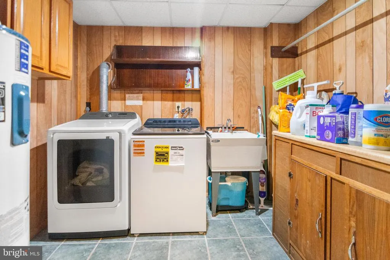
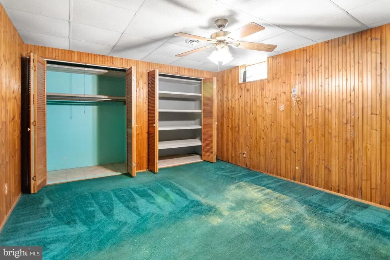
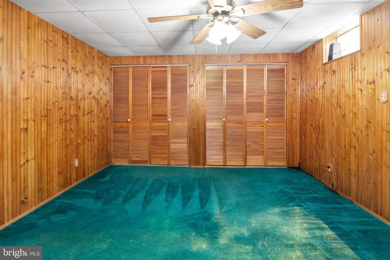
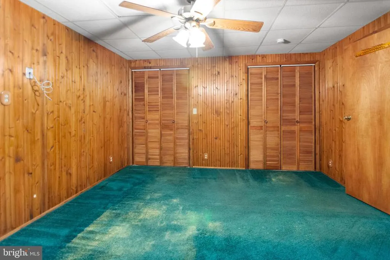
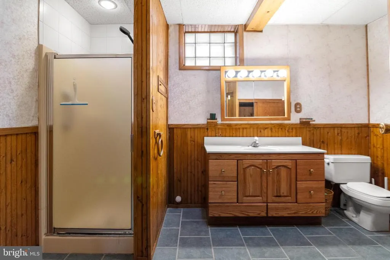
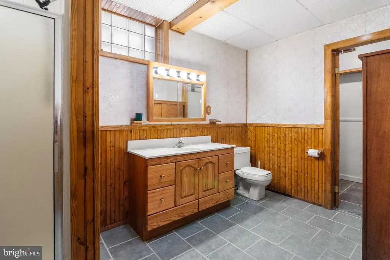
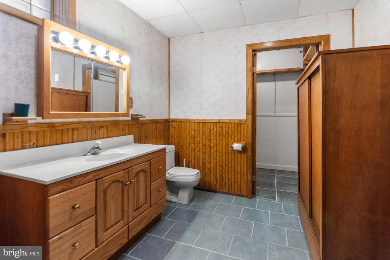
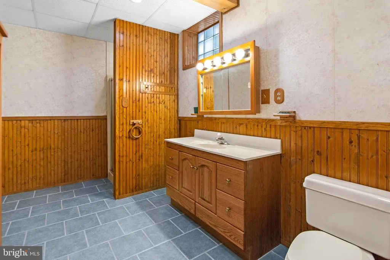
HUGE PRICE REDUCTION! Don't miss out on this stylish brick rancher, built in 1991 and located in a water-oriented community near Coxs Point Park. This home offers over 2,900 square feet of finished living space. The main level features a bright, open layout with a living room with a bay window and a dining room with a slider to the side porch. The kitchen features a large island, ideal for food prep and entertaining. For your comfort, the main level also includes 3 bedrooms and 2 full baths. The primary bedroom includes an ensuite with a private bath and a walk-in closet. On the main level, each room has a separate thermostat for efficient heating, along with replacement windows (installed in 2024). The fully finished basement features a stone-and-brick, wood-burning fireplace and a nice, large bar. The lower level also includes an additional bedroom and a full bath. No storage locker is needed, as this home offers ample storage space. Step outside to a private outdoor oasis, complete with privacy fencing, an expansive screened-in rear deck, and an uncovered side deck, perfect for enjoying coffee in the morning or grilling for dinner. An oversized 2-vehicle detached garage also has heat and electrical service. Use the garage for storage or as a hobby shop, workshop, or auto shop. The rear yard is ideal for gatherings, gardening, pets, play areas, RV or boat parking. Major mechanical updates include a furnace installed in 2025 and a new oil tank that was installed in 2024. With a paved parking area that accommodates up to 10 cars, a garage for auto, boat, car, or RV storage, and no HOA, this property offers exceptional privacy, storage, and plenty of entertainment amenities. All of this comes together in a nice water-oriented location with easy access to I-695, I-95, shopping, dining, and commuter routes. This home truly has it all. Schedule your private showing today!
| Price History | |
|---|---|
| 8/24/2026 | Listed $389,900 |
| 9/18/2026 | 7$364,500 |
General Features
| Living Area | 1456 |
|---|---|
| Sewer | Public Sewer |
| Heating | Heat Pump - Oil BackUp,Zoned |
| Cooling | Ceiling Fan(s),Central A/C,Heat Pump(s) |
| Possession | Negotiable |
| Roof | Asphalt |
| Appliances | Dishwasher,Dryer,Exhaust Fan,Oven/Range - Electric,Refrigerator,Stove,Washer,Water Heater |
| Zoning | RESIDENTIAL |
| Garage Spaces | 2.00 |
| Patio/Porch Features | Deck(s),Porch(es),Screened |
| Architectural Style | Ranch/Rambler,Raised Ranch/Rambler |
| Construction Materials | Brick |
| School District | BALTIMORE COUNTY PUBLIC SCHOOLS |
| Year Built | 1991 |
| Electric | 200+ Amp Service |
| Levels | 1 |
| Tax Year | 2026 |
| Ownership | Fee Simple |
| Cool Fuel | Electric |
| Section | A |
| Accessibility | Other |
| County | BALTIMORE |
| New Construction | No |
| Property Type | Residential |
| HOA | No |
| Subdivision Name | ESSEX |
| Garage Y/N | Yes |
| Water Access Y/N | No |
| Other Structures | Above Grade,Below Grade |
| Full Baths | 3 |
| Status | ACTIVE |
| Directions | From I-695,take MD 702 towards Essex,take the first exit to Eastern Avenue,continue to Riverside Drive to Delaware Avenue. |
| City | BALTIMORE |
| Disclosures | Prop Disclaimer |
| Senior Community Y/N | No |
| Lot Size Units | Square Feet |
| Lot Size Square Feet | 7250.00 |
| Tax Assessed Value | 300000.0 |
| Tax Annual Amount | 4146.47 |
| Home Warranty Y/N | No |
| Property Condition | Very Good |
| Structure Type | Detached |
| Condo/Coop Association fee Y/N | No |
| Bathrooms Full Main Level | 2 |
| Bathrooms Count Main Level | 2.00 |
| Price Per Sq Ft Total AG | 250.34 |
| Acceptable Financing | Cash,Conventional,FHA |
| Vacation Rental Y/N | No |
| Total SQFT | 2912 |
| Standard Status | Active |
| Year Built Source | Assessor |
| Legal Subdivision | ESSEX |
| Tax Lot | 7 |
Interior Features
| Interior Amenities | Bar,Carpet,Ceiling Fan(s),Combination Kitchen/Dining,Dining Area,Entry Level Bedroom,Floor Plan - Open,Kitchen - Island,Kitchen - Eat-In,Primary Bath(s),Walk-in Closet(s),Wet/Dry Bar,Other,Pantry |
|---|---|
| Heating Fuel | Electric,Oil |
| Basement | Improved,Connecting Stairway,Outside Entrance,Fully Finished,Interior Access,Rear Entrance,Sump Pump,Windows |
| Flooring | Carpet,Ceramic Tile,Laminated |
| Total Fireplaces | 1 |
| Fireplace Features | Brick,Stone,Wood |
| Hot Water | Electric |
| Basement (Y/N) | Yes |
| Heating Y/N | Yes |
| Window Features | Screens,Bay/Bow |
| Fireplace Y/N | Yes |
| Above Grade Finished Area | 1456 |
| Central Air Y/N | Yes |
| Total Bedrooms | 4 |
| Room Type | Living Room,Dining Room,Primary Bedroom,Bedroom 2,Bedroom 3,Bedroom 4,Kitchen,Family Room,Laundry,Utility Room,Bonus Room |
| Main Level Bedrooms | 3 |
| Below Grade Finished Area Unit Type | Square Feet |
| LivingAreaSource | Assessor |
| Laundry Type | Has Laundry |
| Below Grade Unfin Area Units | Square Feet |
| Below Grade Unfin SQFT | 1456 |
| Below Grade Unfin SQFT Source | Assessor |
| Below Grade Finished Area Source | Assessor |
| Bedrooms Count All Lower Levels | 1 |
| Bedrooms Count Lower Level 1 | 1 |
| Bathrooms Full Lower Level 1 | 1 |
| Bathrooms Full All Lower Levels | 1 |
| Bathrooms Count Lower Level 1 | 1.00 |
| Bathrooms Count All Lower Levels | 1 |
| Above Grade Finished Area Source | Assessor |
| Above Grade Finished Area Unit Type | Square Feet |
| Total Baths | 3 |
Exterior Features
| Exterior Amenities | Boat Storage,Exterior Lighting,Outbuilding(s),Sidewalks,Other,Secure Storage |
|---|---|
| Pool | No Pool |
| Fencing | Privacy,Rear,Vinyl,Other |
| Parking Features | Asphalt Driveway,Paved Driveway,Private |
| Lot Features | Landscaping,Level,Rear Yard,SideYard(s),Other |
| Water Source | Public |
| Total Parking Spaces | 12 |
| Garage Features | Garage Door Opener,Other,Garage - Front Entry |
| Type of Parking | Detached Garage,Driveway,On Street |
| Land Use Code | R |
| Foundation Details | Block |
| Water View Y/N | No |
| Lot Dimensions | 1.00 x |
| Lot Size Acres | 0.17 |
| Water Body Type | River |
| Lot Size Source | Assessor |
| Waterfront Y/N | No |
| Door Features | Six Panel,Sliding Glass |
| Land Assessed Value | 65100.00 |
| Navigable Water Y/N | No |
| Water Oriented Y/N | Yes |
| # of Detached Garage Spaces | 2 |
| LotDimensionsSource | Assessor |
Room Details
| Room | Dimensions | Level | Flooring | Details |
|---|---|---|---|---|
| Bedroom 2 | Main | Flooring - Carpet | ||
| Bedroom 3 | Main | Flooring - Laminated | ||
| Bedroom 4 | Lower 1 | Flooring - Carpet | ||
| Bonus Room | Lower 1 | |||
| Dining Room | Main | Dining Area,Flooring - Laminated,Formal Dining Room,Lighting - Ceiling | ||
| Family Room | Lower 1 | Basement - Finished,Bathroom - Stall Shower,Fireplace - Wood Burning,Flooring - Carpet,Flooring - Ceramic Tile,Walk-In Closet(s),Wet Bar | ||
| Kitchen | Main | Flooring - Tile/Brick,Island,Kitchen - Eat-in,Kitchen - Electric Cooking,Lighting - Ceiling,Pantry | ||
| Laundry | Lower 1 | |||
| Living Room | Main | Flooring - Laminated | ||
| Primary Bedroom | Main | Attached Bathroom,Bathroom - Stall Shower,Ceiling Fan(s),Flooring - Laminated | ||
| Utility Room | Lower 1 |
Amenities
- Foreclosure
- Views
- Short Sale
- New Construction
- Adult 55+
- Lease To Own
- No HOA Fees
- Furnished
- Primary On Main
- Air Conditioning
- Seller Finance
- Green
- Fixer Upper
- Horse
- Golf
- Fireplace
- Deck
- Garage
- Basement
- Pool
Property vs Single Family Average in 21221
Price
Taxes
Year Built
 © BRIGHT, All Rights Reserved
