
Open House Sat, Sep 26th 10:30 AM - 12:00 PM
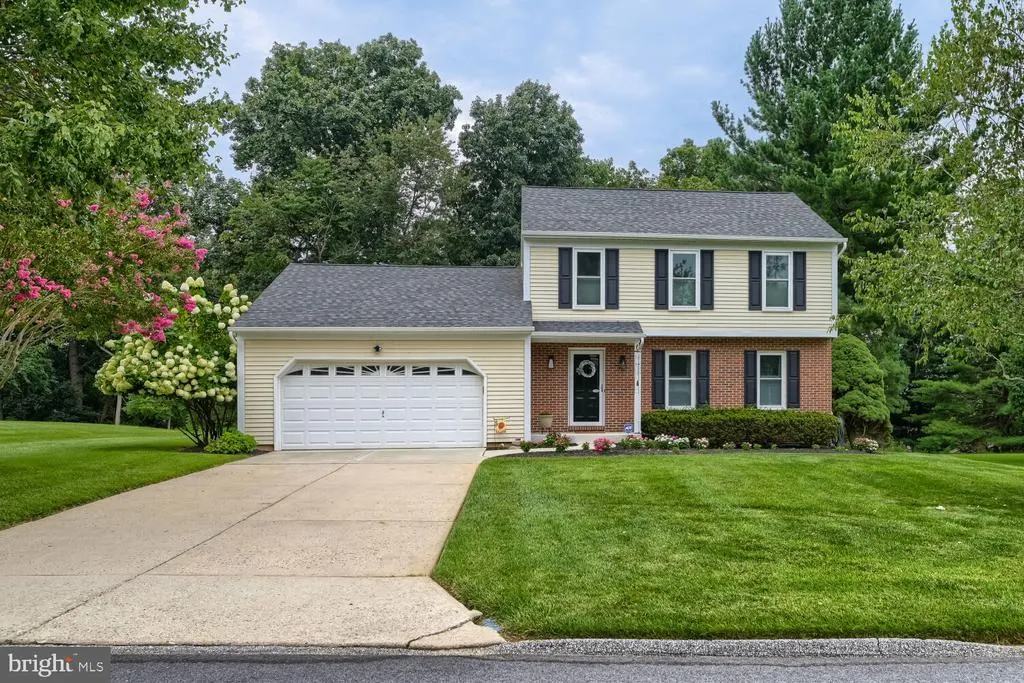
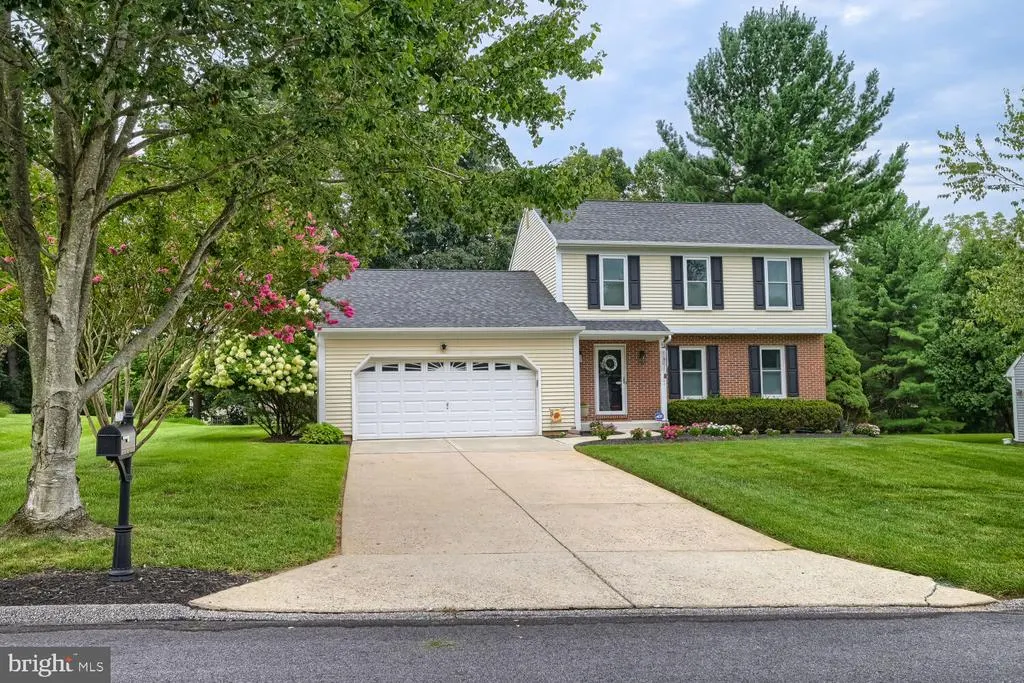




Address
12203 Long Lake Drive, Owings Mills, MD
Price
$ 529,900
Property Attributes
- MLS#MDBC2174802
- TypeSingle Family
- Listing Status ACTIVE
- CountyBALTIMORE
- CityOwings Mills
- NeighborhoodHunters Glen
- Zip21117
- StyleColonial
- Year Built1986
- Taxes$ 4435
- Price$ 529,900
- Bedrooms3
- Full Bathrooms2
- Half Bathrooms1
- Sqr Footage1946
- Lot Size0.4 Acres
Data Source:
Bright MLS
Property Description
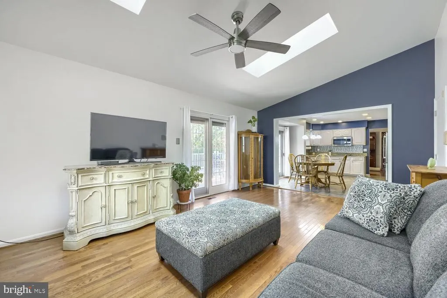
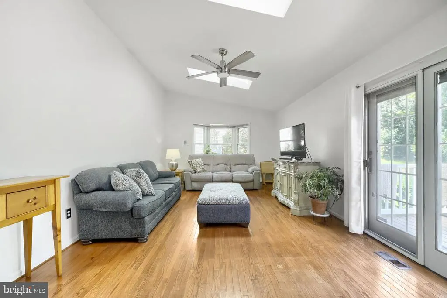
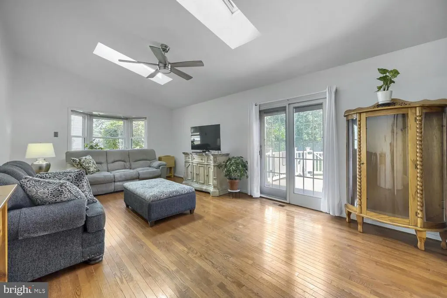
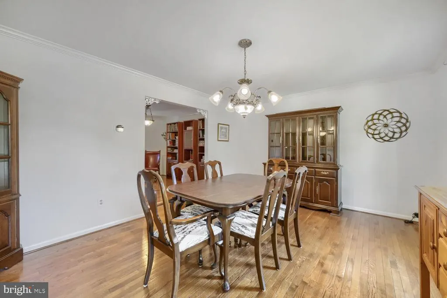
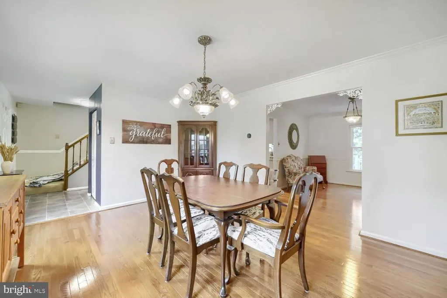
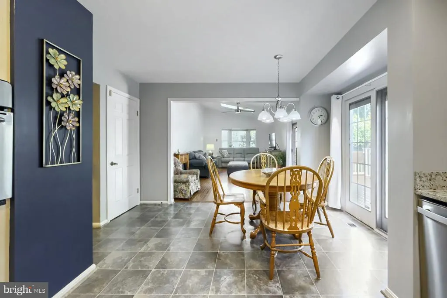
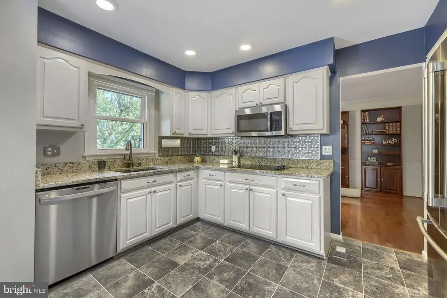
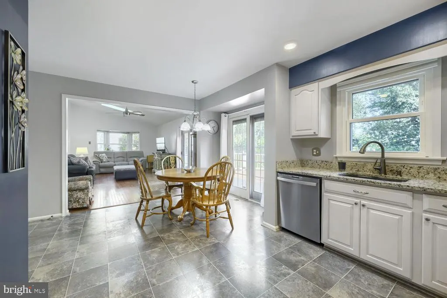
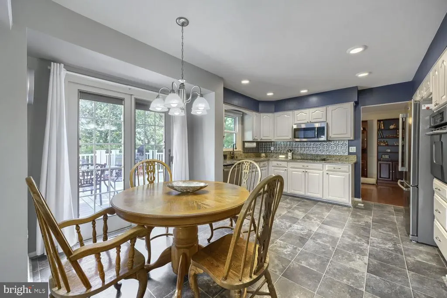
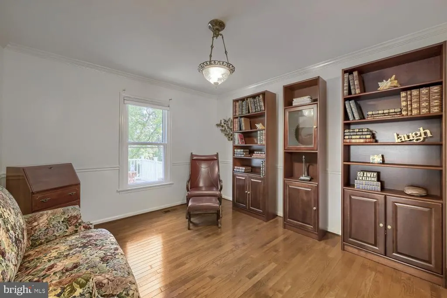
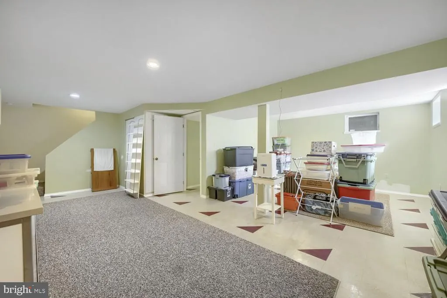
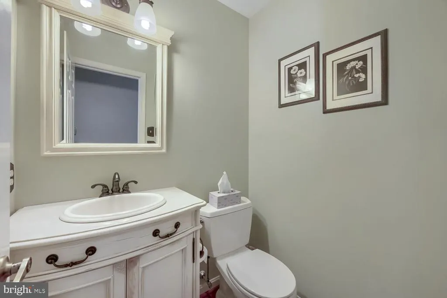
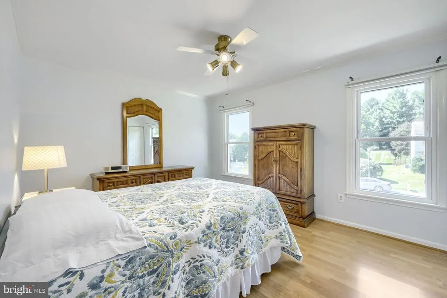
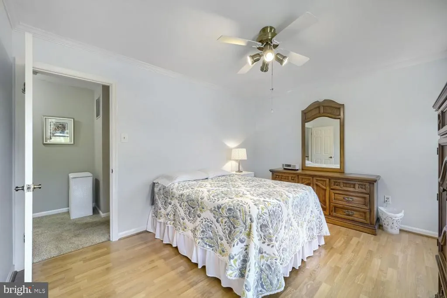
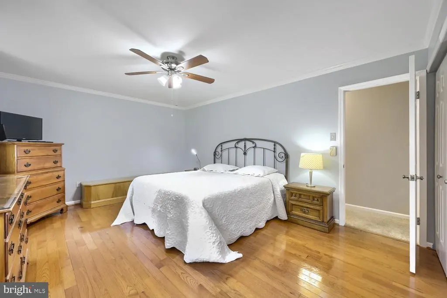
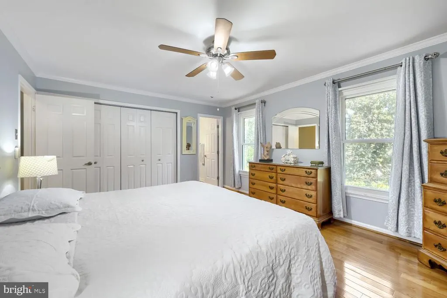
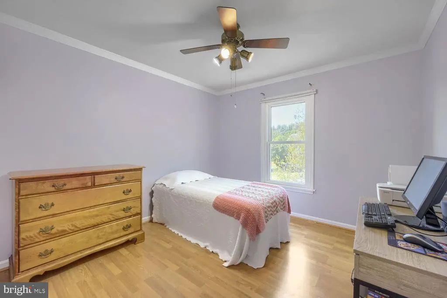
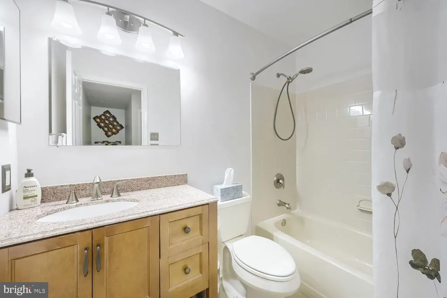
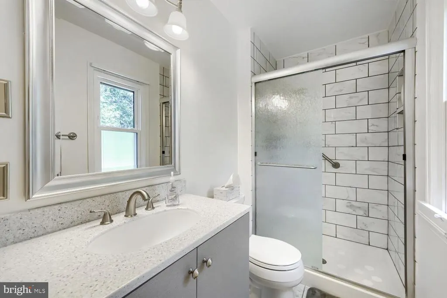
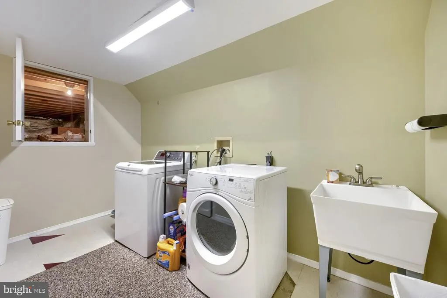
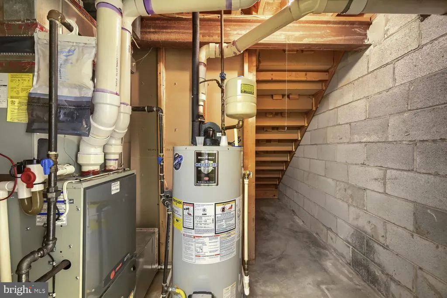
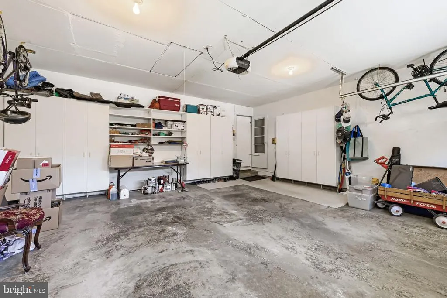
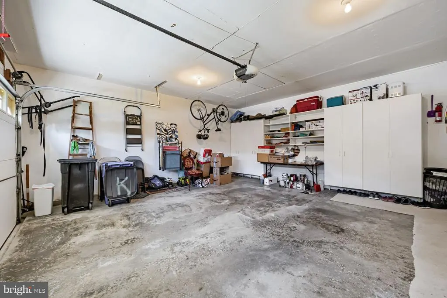
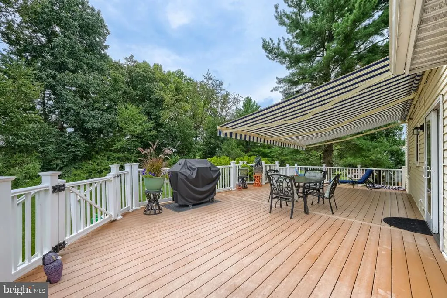
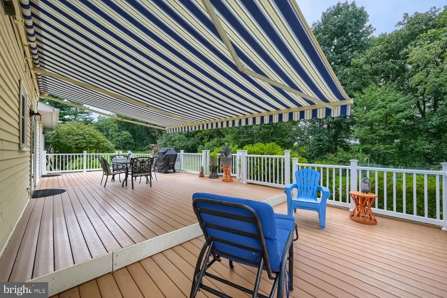
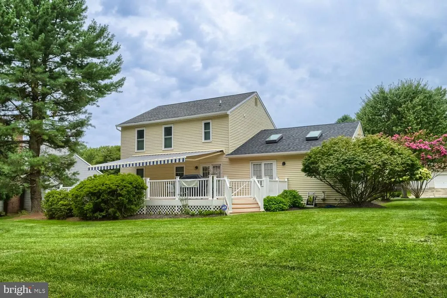
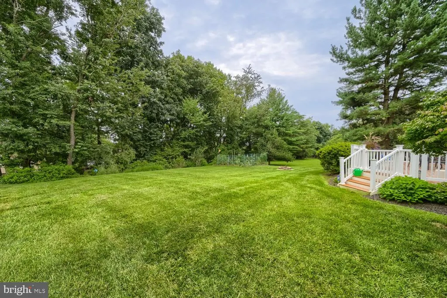
Welcome to this beautifully maintained 3-bedroom, 2.5-bath single-family home in the desirable Hunters Glen community of Owings Mills! Set back from the street with a generous front yard, this inviting home offers the perfect blend of comfortable living, functional space, and exceptional outdoor amenities. Step inside to beautiful hardwood floors throughout the main level, where a mostly open-concept layout seamlessly connects the kitchen and family roomcreating an ideal space for everyday living and entertaining. The main level also features a welcoming dining room and a second living room at the front of the home, providing plenty of flexible living space. Upstairs, you'll find three spacious bedrooms with vinyl flooring, including a comfortable primary suite. The finished basement adds even more versatility, complete with laundry, ample storage, and space for a recreation room, home office, gym, or additional gathering area. The outdoor space is truly a standout! The expansive backyard backs to a wooded area, offering privacy and a peaceful natural setting. Enjoy summer evenings and gatherings on the large deck, which features a retractable awning for added shade and a lockable gate for convenience. A built-in fire pit creates the perfect setting for cozy nights outdoors, while the dedicated garden area is thoughtfully wired to help protect your plants from deer. A clean, spacious 2-car garage provides excellent parking and storage, while the overall layout and thoughtful features make this home truly move-in ready. With generous indoor and outdoor living spaces, beautiful hardwood floors, a finished basement, oversized yard, wooded backdrop, and a fantastic Hunters Glen location, this is a home designed to be enjoyed for years to come. Come see all that this special property has to offer!
| Price History | |
|---|---|
| 9/3/2026 | Listed $529,900 |
General Features
| Living Area | 1946 |
|---|---|
| Sewer | Public Sewer |
| Heating | Heat Pump(s) |
| Cooling | Other |
| Possession | Negotiable |
| Zoning | RC5 |
| Garage Spaces | 2.00 |
| Architectural Style | Colonial |
| Construction Materials | Aluminum Siding,Brick |
| School District | BALTIMORE COUNTY PUBLIC SCHOOLS |
| Year Built | 1986 |
| Levels | 3 |
| Tax Year | 2026 |
| Ownership | Fee Simple |
| Cool Fuel | Electric |
| Accessibility | None |
| County | BALTIMORE |
| New Construction | No |
| Property Type | Residential |
| HOA | No |
| Subdivision Name | HUNTERS GLEN |
| Garage Y/N | Yes |
| Water Access Y/N | No |
| Other Structures | Above Grade,Below Grade |
| Full Baths | 2 |
| Status | ACTIVE |
| Directions | Take I-795 toward Owings Mills/Reisterstown. Take the appropriate exit toward Owings Mills Boulevard / MD-940. Continue toward the Owings Mills / New Town area using local roads. Follow signs or GPS |
| City | OWINGS MILLS |
| Senior Community Y/N | No |
| Lot Size Units | Square Feet |
| Lot Size Square Feet | 17293.00 |
| Tax Assessed Value | 393767.0 |
| Tax Annual Amount | 4435.0 |
| Structure Type | Detached |
| Condo/Coop Association fee Y/N | No |
| Bathrooms Count Main Level | 1.00 |
| Price Per Sq Ft Total AG | 272.3 |
| Vacation Rental Y/N | No |
| Total SQFT | 3022 |
| Standard Status | Active |
| Year Built Source | Assessor |
| Legal Subdivision | HUNTERS GLEN |
| Tax Lot | 42 |
| Association Recreation Fee | No |
Interior Features
| Heating Fuel | Natural Gas |
|---|---|
| Basement | Fully Finished |
| Flooring | Hardwood,Vinyl,Partially Carpeted |
| Hot Water | Natural Gas |
| Basement (Y/N) | Yes |
| Heating Y/N | Yes |
| Above Grade Finished Area | 1946 |
| Half Baths | 1 |
| Central Air Y/N | No |
| Total Bedrooms | 3 |
| Below Grade Finished Area Unit Type | Square Feet |
| LivingAreaSource | Assessor |
| Laundry Type | Basement |
| Below Grade Unfin Area Units | Square Feet |
| Below Grade Unfin SQFT | 1076 |
| Below Grade Unfin SQFT Source | Assessor |
| Below Grade Finished Area Source | Assessor |
| Bedrooms Count All Upper Levels | 3 |
| Bedrooms Count Upper Level 1 | 3 |
| Bathrooms Half Main Level | 1 |
| Bathrooms Full Upper Level 1 | 2 |
| Bathrooms Full All Upper Levels | 2 |
| Bathrooms Count Upper Level 1 | 2.00 |
| Bathrooms Count All Upper Levels | 2 |
| Above Grade Finished Area Source | Assessor |
| Above Grade Finished Area Unit Type | Square Feet |
| Total Baths | 3 |
Exterior Features
| Pool | No Pool |
|---|---|
| Water Source | Public |
| Total Parking Spaces | 2 |
| Garage Features | Other |
| Type of Parking | Attached Garage |
| Foundation Details | Brick/Mortar |
| Water View Y/N | No |
| Lot Size Acres | 0.40 |
| Lot Size Source | Assessor |
| Waterfront Y/N | No |
| Land Assessed Value | 137600.00 |
| Navigable Water Y/N | No |
| Water Oriented Y/N | No |
| # of Attached Garage Spaces | 2 |
Amenities
- Foreclosure
- Views
- Short Sale
- New Construction
- Adult 55+
- Lease To Own
- No HOA Fees
- Furnished
- Primary On Main
- Air Conditioning
- Seller Finance
- Green
- Fixer Upper
- Horse
- Golf
- Fireplace
- Deck
- Garage
- Basement
- Pool
Property vs Single Family Average in 21117
Price
Taxes
Year Built
Visits
 © BRIGHT, All Rights Reserved
