
Views - Primary on Main





















Address
659 Downhill Drive, Westminster, MD
Price
$ 749,500
Property Attributes
- MLS#MDCR2036580
- TypeSingle Family
- Listing Status ACTIVE
- CountyCARROLL
- CityWestminster
- NeighborhoodCarroll View
- Zip21157
- StyleColonial
- Year Built2006
- Taxes$ 7388
- Price$ 749,500
- Bedrooms4
- Full Bathrooms3
- Half Bathrooms1
- Sqr Footage4079
- Lot Size1.32 Acres
Data Source:
Bright MLS
Property Description
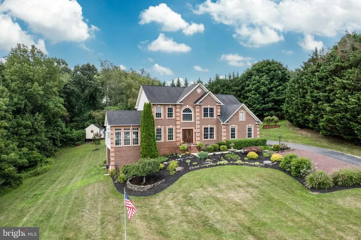
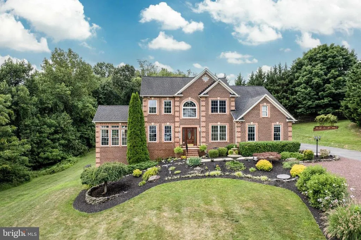
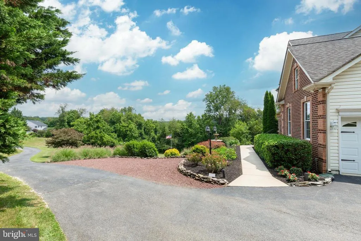
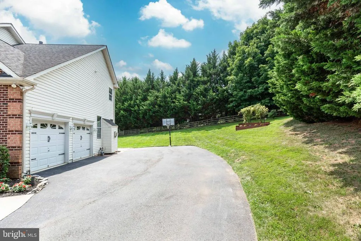
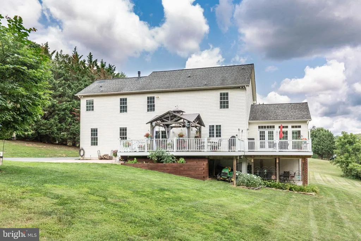
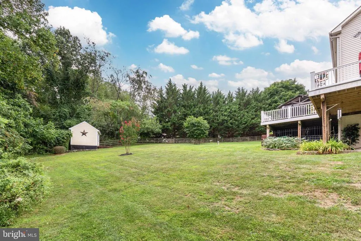
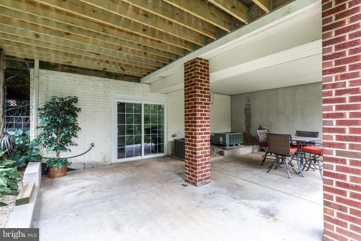
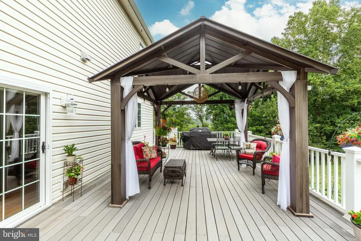
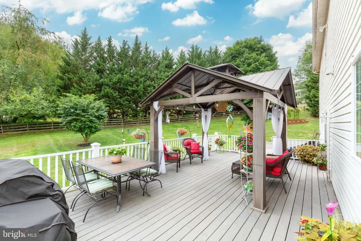
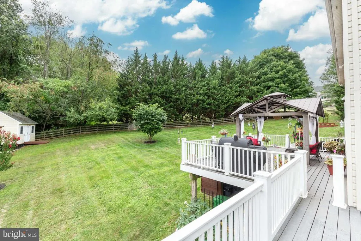
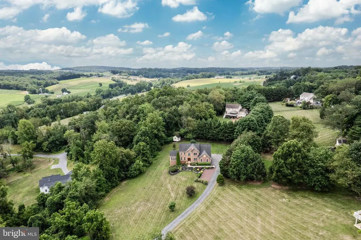
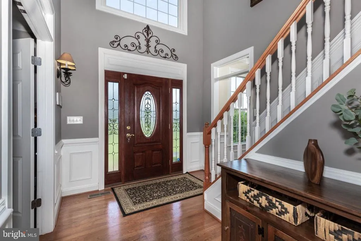
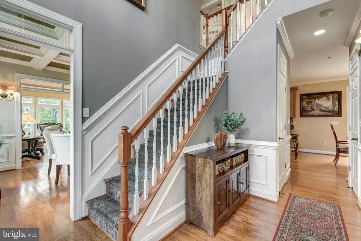
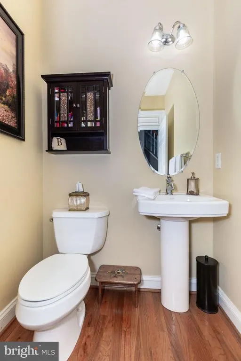
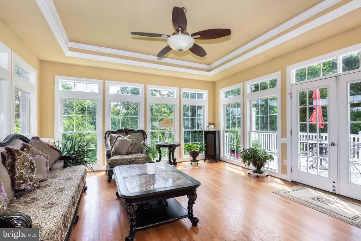
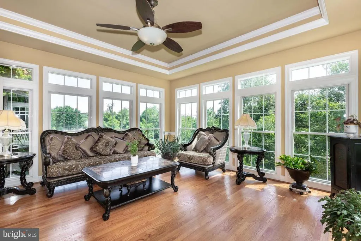
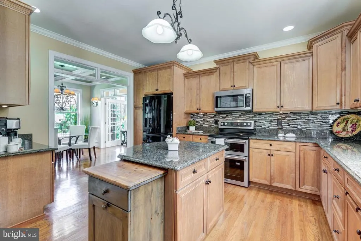
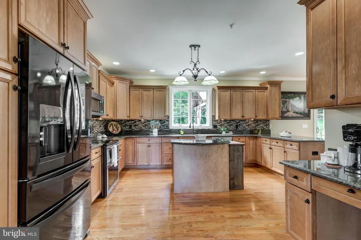
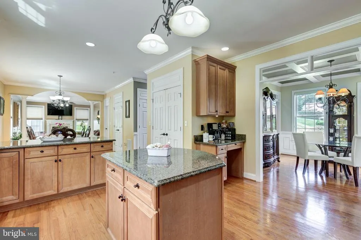
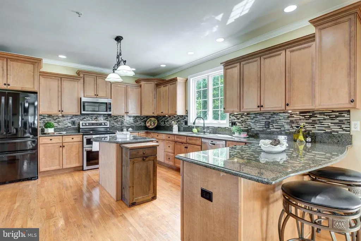
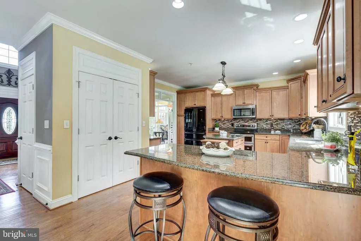
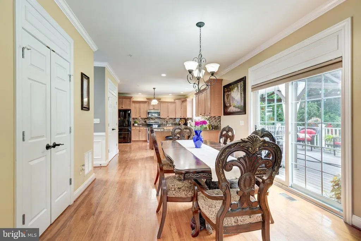
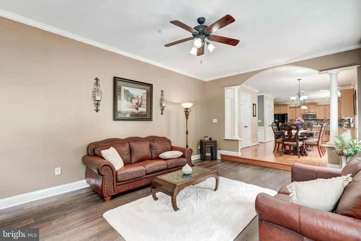
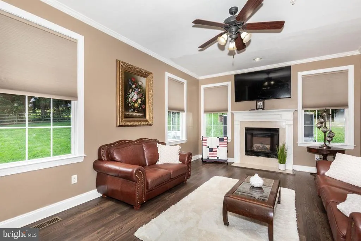
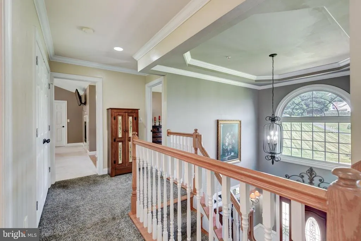
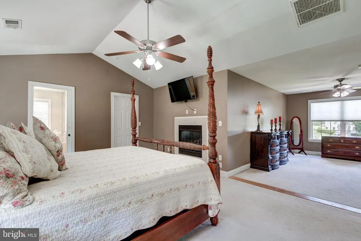
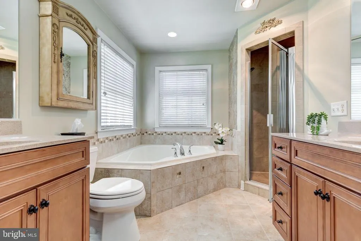
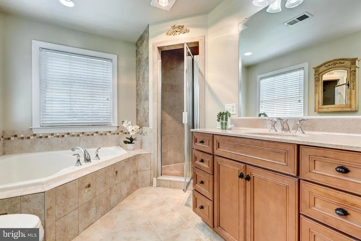
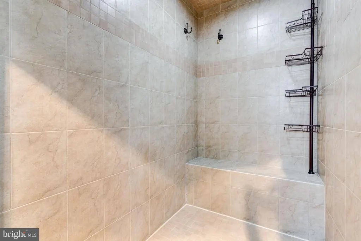
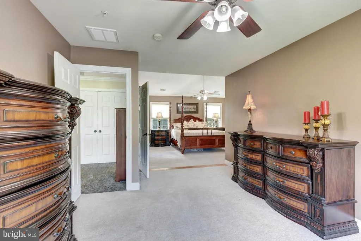
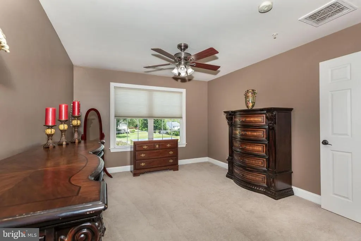
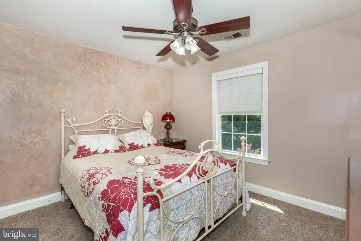
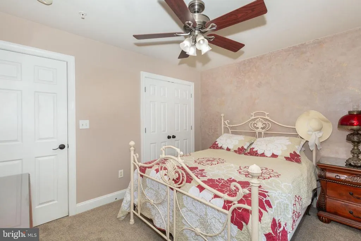
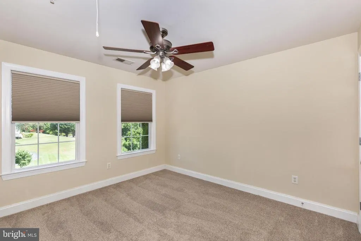
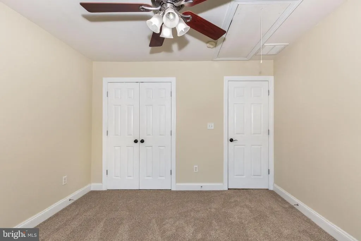
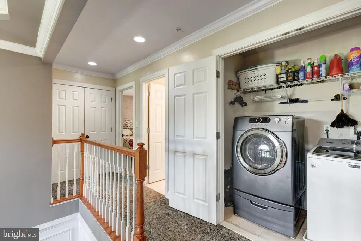
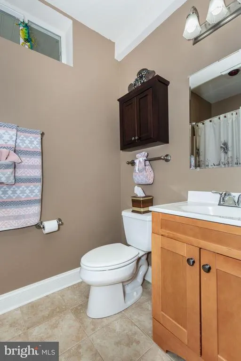
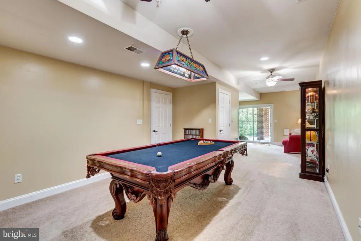
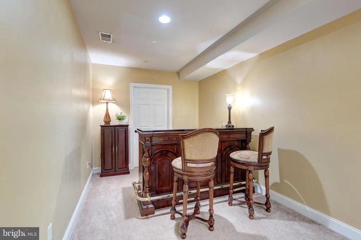
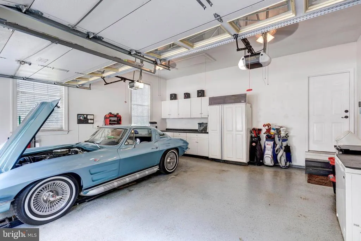
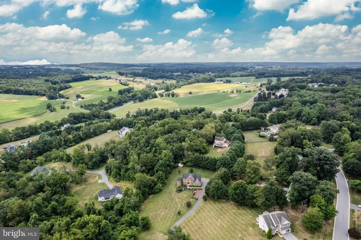
*Welcome to this exceptional 4BR 3.5 bath custom brick colonial in the rarely available Sharons Ridge*Exterior showcases a private driveway, manicured landscaping with a front water fountain, 2 car side loading garage with extra storage, covered brick columned rear patio, maintenance free 2 section deck, & an additional paver patio backing to mature evergreens*Inside features a dramatic 2 story foyer, a main level bedroom (currently used as an office), half bath, elegant formal dining room with custom moldings that flows seamlessly into the expansive light filled 4 season room*The heart of the home offers a gourmet kitchen with 42 inch cabinetry, custom backsplash, & granite island that opens to the breakfast room & sunken family room with natural gas fireplace*This area's living space is ideal for entertaining & is enhanced by extensive custom moldings & architectural columns throughout*The upper level offers a luxurious primary suite with another gas fireplace, a sitting room (that could easily serve as a 5th bedroom), 2 walk in closets, & a spa inspired primary bathroom with dual vanities, soaking tub, & a true walk in tiled shower*2 additional spacious bedrooms, another full bath, & a dedicated laundry area complete this level*The lower level features another full bathroom, a storage room, a bonus room (ideal for a home gym or theater room), a sitting room, & a large rec room that flows to the outdoor covered patio*Offering over 4,000 finished sq feet of thoughtfully designed living space, this luxurious home is truly move in ready & competitively priced*No HOA & No city Taxes*Enjoy the perfect blend of privacy while benefiting from an established neighborhood setting*Friendship Valley Elementary, West Middle, & Westminster High school zones*
| Elementary School | Middle School | High School |
|---|---|---|
| Friendship Valley Elementary School | West Middle School | Westminster High School |
| Price History | |
|---|---|
| 8/4/2026 | Listed $749,500 |
General Features
| Living Area | 4079 |
|---|---|
| Sewer | Septic Exists |
| Heating | Heat Pump(s) |
| Cooling | Central A/C,Ceiling Fan(s) |
| Possession | Settlement |
| Roof | Architectural Shingle,Asphalt |
| Appliances | Built-In Microwave,Dishwasher,Disposal,Dryer,Microwave,Oven - Double,Oven - Wall,Oven/Range - Gas,Refrigerator,Stainless Steel Appliances,Stove,Washer |
| Zoning | RES |
| Garage Spaces | 2.00 |
| Patio/Porch Features | Deck(s),Patio(s) |
| Architectural Style | Colonial |
| Security Features | Electric Alarm,Security System,Smoke Detector |
| Construction Materials | Brick,Vinyl Siding |
| School District | CARROLL COUNTY PUBLIC SCHOOLS |
| Year Built | 2006 |
| Electric | 200+ Amp Service |
| View | Trees/Woods,Scenic Vista |
| Levels | 2 |
| Tax Year | 2025 |
| Ownership | Fee Simple |
| Cool Fuel | Electric |
| Section | 2 |
| Accessibility | None |
| County | CARROLL |
| New Construction | No |
| Property Type | Residential |
| HOA | No |
| Subdivision Name | CARROLL VIEW |
| Garage Y/N | Yes |
| Water Access Y/N | No |
| Other Structures | Above Grade,Below Grade |
| Full Baths | 3 |
| Status | ACTIVE |
| Directions | USE GPS or WAZE |
| City | WESTMINSTER |
| Senior Community Y/N | No |
| Lot Size Units | Square Feet |
| Lot Size Square Feet | 57586.00 |
| Tax Assessed Value | 716200.0 |
| Tax Annual Amount | 7388.0 |
| Property Condition | Excellent |
| Structure Type | Detached |
| Condo/Coop Association fee Y/N | No |
| Bathrooms Count Main Level | 1.00 |
| Price Per Sq Ft Total AG | 254.5 |
| Lease Considered Y/N | No |
| Vacation Rental Y/N | No |
| Total SQFT | 4457 |
| Location Type | Rural |
| Standard Status | Active |
| Year Built Source | Assessor |
| Legal Subdivision | WESTMINSTER ELECTION DISTRICT |
| Tax Lot | 30 |
| Association Recreation Fee | No |
Interior Features
| Interior Amenities | Bathroom - Walk-In Shower,Carpet,Ceiling Fan(s),Dining Area,Crown Moldings,Family Room Off Kitchen,Floor Plan - Open,Formal/Separate Dining Room,Kitchen - Gourmet,Kitchen - Island,Kitchen - Eat-In,Pa |
|---|---|
| Heating Fuel | Natural Gas |
| Basement | Full,Daylight,Partial,Fully Finished,Heated,Improved,Outside Entrance,Poured Concrete,Walkout Level,Windows |
| Flooring | Solid Hardwood,Ceramic Tile,Carpet |
| Total Fireplaces | 2 |
| Fireplace Features | Gas/Propane |
| Hot Water | Electric,Tankless |
| Basement (Y/N) | Yes |
| Heating Y/N | Yes |
| Window Features | Double Hung,Double Pane,Insulated,Vinyl Clad |
| Fireplace Y/N | Yes |
| Above Grade Finished Area | 2945 |
| Half Baths | 1 |
| Central Air Y/N | Yes |
| Total Bedrooms | 4 |
| Below Grade Finished Area | 1134 |
| Room Type | Dining Room,Primary Bedroom,Sitting Room,Bedroom 2,Bedroom 3,Bedroom 4,Kitchen,Family Room,Foyer,Breakfast Room,Sun/Florida Room,Laundry,Mud Room,Recreation Room,Storage Room,Utility Room,Bonus Room, |
| Main Level Bedrooms | 1 |
| Below Grade Finished Area Unit Type | Square Feet |
| LivingAreaSource | Assessor |
| Laundry Type | Upper Floor |
| Below Grade Unfin Area Units | Square Feet |
| Below Grade Unfin SQFT | 378 |
| Below Grade Unfin SQFT Source | Assessor |
| Below Grade Finished Area Source | Assessor |
| Bedrooms Count All Upper Levels | 3 |
| Bedrooms Count Upper Level 1 | 3 |
| Bathrooms Half Main Level | 1 |
| Bathrooms Full Upper Level 1 | 2 |
| Bathrooms Full Lower Level 1 | 1 |
| Bathrooms Full All Upper Levels | 2 |
| Bathrooms Full All Lower Levels | 1 |
| Bathrooms Count Upper Level 1 | 2.00 |
| Bathrooms Count Lower Level 1 | 1.00 |
| Bathrooms Count All Upper Levels | 2 |
| Bathrooms Count All Lower Levels | 1 |
| Above Grade Finished Area Source | Assessor |
| Above Grade Finished Area Unit Type | Square Feet |
| Total Baths | 4 |
Exterior Features
| Pool | No Pool |
|---|---|
| Fencing | Partially |
| Parking Features | Asphalt Driveway,Private |
| Lot Features | Backs to Trees,Cleared,Landscaping,Partly Wooded |
| Water Source | Private |
| Total Parking Spaces | 2 |
| Garage Features | Additional Storage Area,Garage - Side Entry,Garage Door Opener,Inside Access,Oversized |
| Type of Parking | Driveway,Attached Garage |
| Land Use Code | R |
| Foundation Details | Active Radon Mitigation,Concrete Perimeter |
| Water View Y/N | No |
| Lot Size Acres | 1.32 |
| Lot Size Source | Assessor |
| Waterfront Y/N | No |
| Door Features | Double Entry,French,Insulated,Sliding Glass |
| Land Assessed Value | 143200.00 |
| Navigable Water Y/N | No |
| Water Oriented Y/N | No |
| # of Attached Garage Spaces | 2 |
Room Details
| Room | Dimensions | Level | Flooring | Details |
|---|---|---|---|---|
| Bedroom 2 | Upper 1 | Flooring - Carpet,Ceiling Fan(s) | ||
| Bedroom 3 | Upper 1 | Flooring - Carpet,Ceiling Fan(s) | ||
| Bedroom 4 | Main | Flooring - Solid Hardwood,Chair Rail,Crown Molding | ||
| Bonus Room | Lower 1 | Flooring - Carpet,Ceiling Fan(s) | ||
| Breakfast Room | Main | Flooring - Solid Hardwood,Crown Molding,Chair Rail,Ceiling Fan(s),Lighting - Recessed | ||
| Dining Room | Main | Flooring - Solid Hardwood,Ceiling Fan(s),Crown Molding,Chair Rail | ||
| Family Room | Main | Flooring - Luxury Vinyl Plank,Fireplace - Gas,Crown Molding | ||
| Foyer | Main | Chair Rail,Crown Molding,Flooring - Solid Hardwood | ||
| Full Bath | Upper 1 | Flooring - Ceramic Tile,Bathroom - Tub Shower | ||
| Full Bath | Lower 1 | Flooring - Ceramic Tile,Bathroom - Tub Shower | ||
| Half Bath | Main | Flooring - Solid Hardwood | ||
| Kitchen | Main | Breakfast Room,Countertop(s) - Granite,Crown Molding,Dining Area,Lighting - Recessed,Pantry,Flooring - Solid Hardwood,Island,Kitchen - Eat-in,Kitchen - Electric Cooking,Lighting - LED | ||
| Laundry | Upper 1 | |||
| Mud Room | Main | Flooring - Ceramic Tile,Lighting - Recessed | ||
| Primary Bathroom | Upper 1 | Flooring - Ceramic Tile,Bathroom - Soaking Tub,Bathroom - Walk-In Shower,Lighting - Recessed | ||
| Primary Bedroom | Upper 1 | Flooring - Carpet,Lighting - Recessed,Ceiling Fan(s),Primary Bedroom - Sitting Area,Walk-In Closet(s) | ||
| Recreation Room | Lower 1 | Flooring - Carpet,Ceiling Fan(s),Lighting - Recessed | ||
| Sitting Room | Upper 1 | Flooring - Carpet | ||
| Sitting Room | Lower 1 | Flooring - Carpet,Lighting - Recessed | ||
| Storage Room | Lower 1 | |||
| Sun/Florida Room | Main | Lighting - Recessed,Crown Molding,Ceiling Fan(s),Flooring - Solid Hardwood | ||
| Utility Room | Lower 1 |
Amenities
- Foreclosure
- Views
- Short Sale
- New Construction
- Adult 55+
- Lease To Own
- No HOA Fees
- Furnished
- Primary On Main
- Air Conditioning
- Seller Finance
- Green
- Fixer Upper
- Horse
- Golf
- Fireplace
- Deck
- Garage
- Basement
- Pool
Property vs Single Family Average in 21157
Price
Taxes
Year Built
Visits
 © BRIGHT, All Rights Reserved
