
Views




















Address
12074 Broad Meadow Lane, Clarksville, MD
Price
$ 1,500,000
Property Attributes
- MLS#MDHW2074118
- TypeSingle Family
- Listing Status ACTIVE
- CountyHOWARD
- CityClarksville
- NeighborhoodClearview Estates
- Zip21029
- StyleTransitional
- Year Built1993
- Taxes$ 14431
- Price$ 1,500,000
- Bedrooms6
- Full Bathrooms5
- Half Bathrooms1
- Sqr Footage6414
- Lot Size3.66 Acres
Data Source:
Bright MLS
Property Description
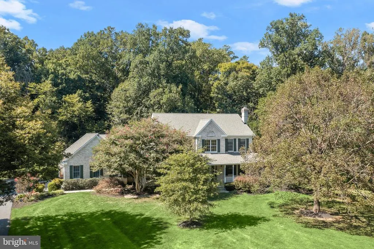
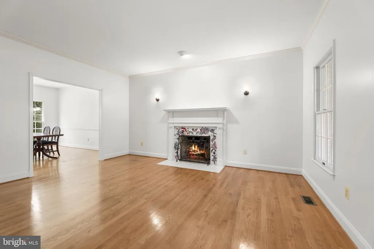
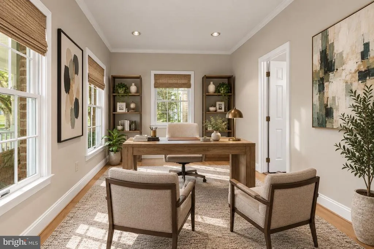
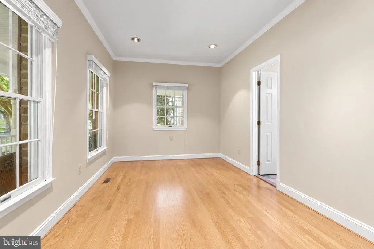
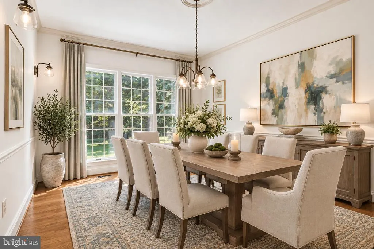
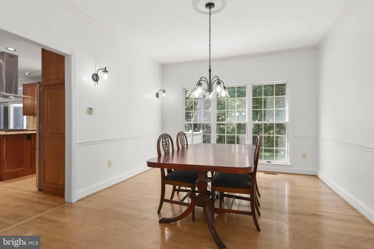
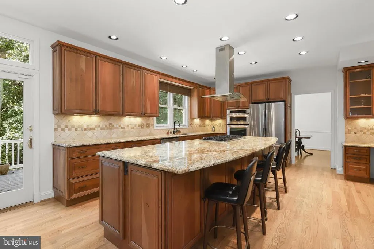
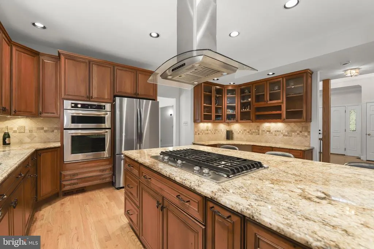
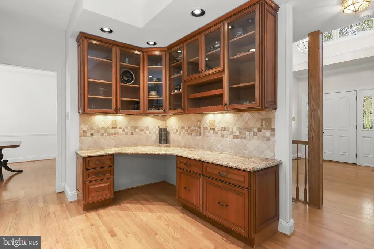
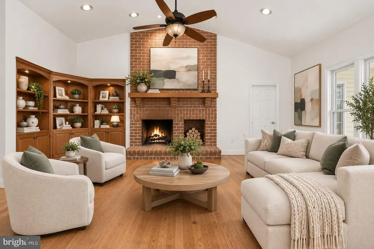
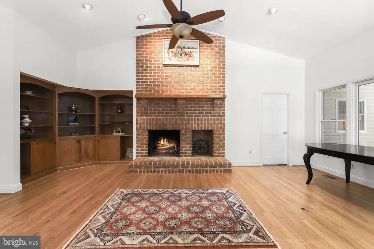
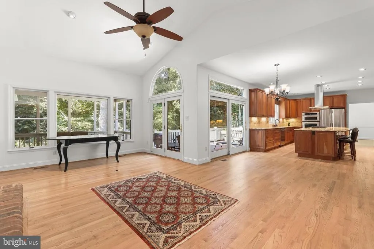
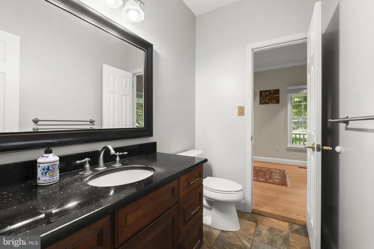
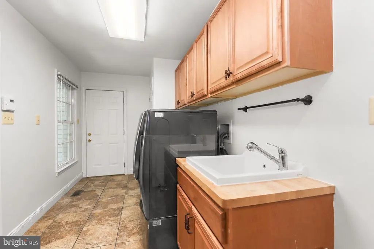
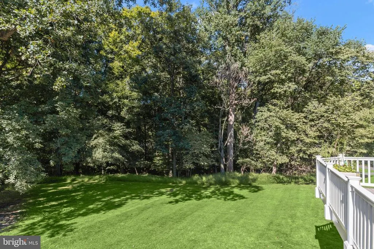
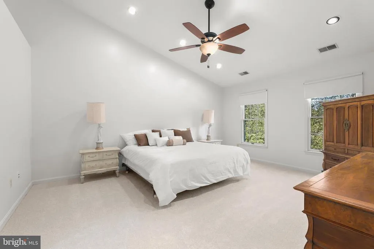
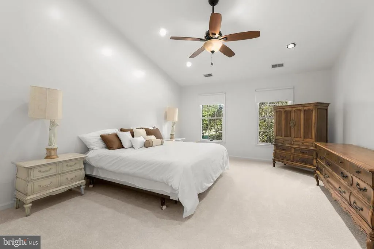
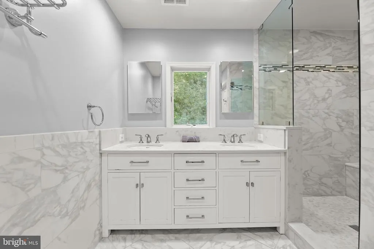
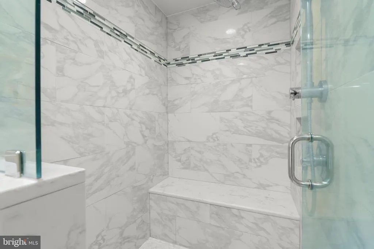
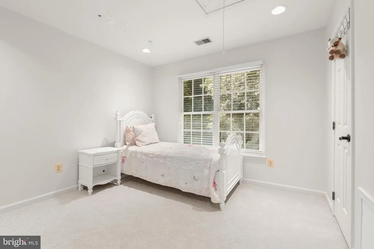
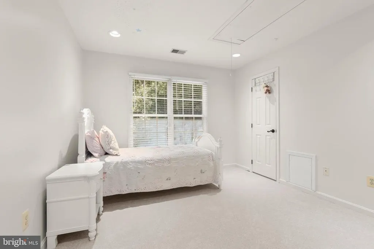
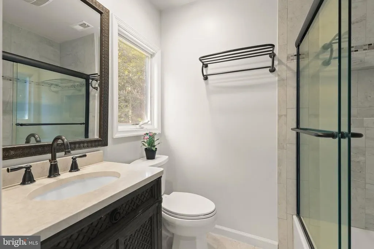
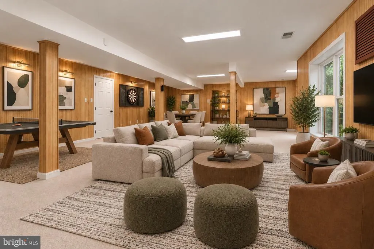
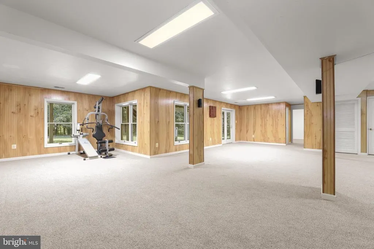
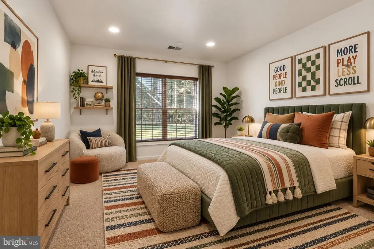
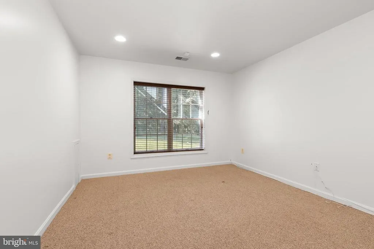
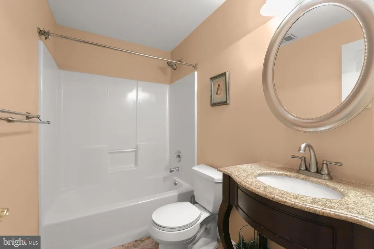
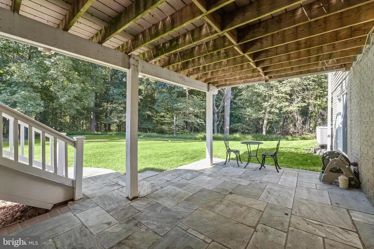
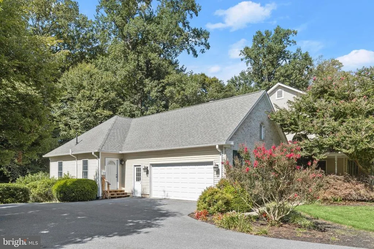
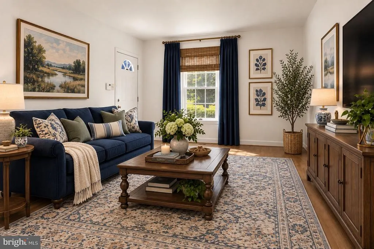
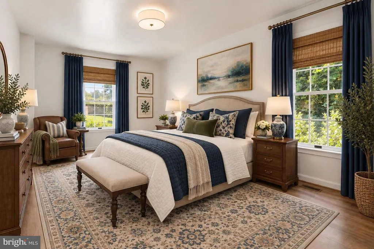
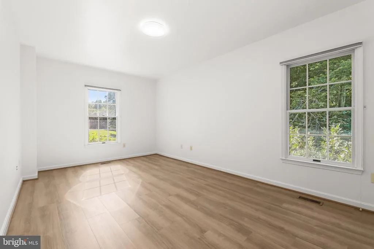
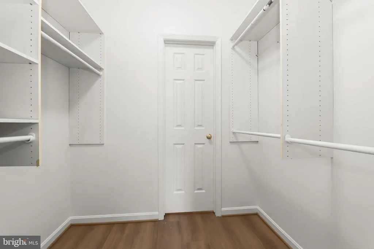
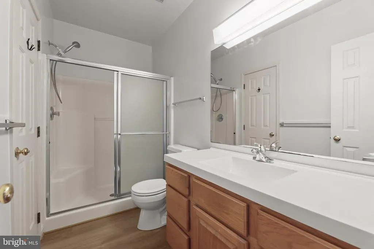
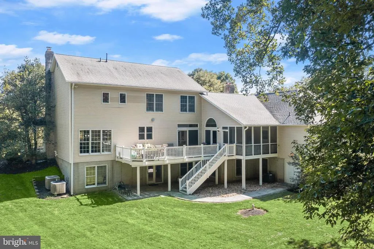
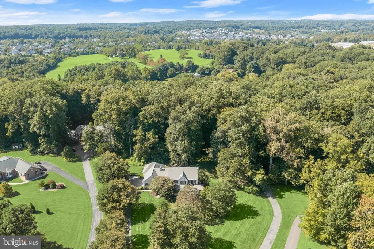
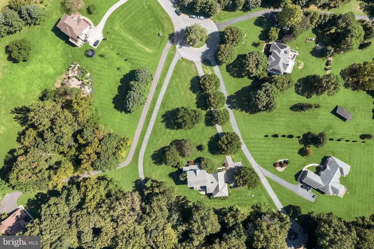
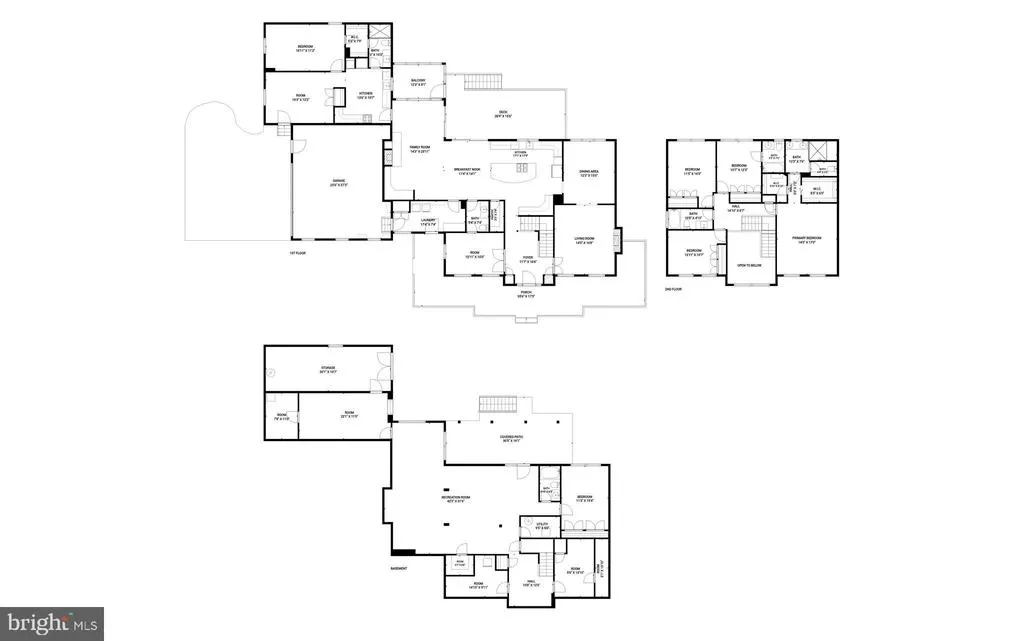
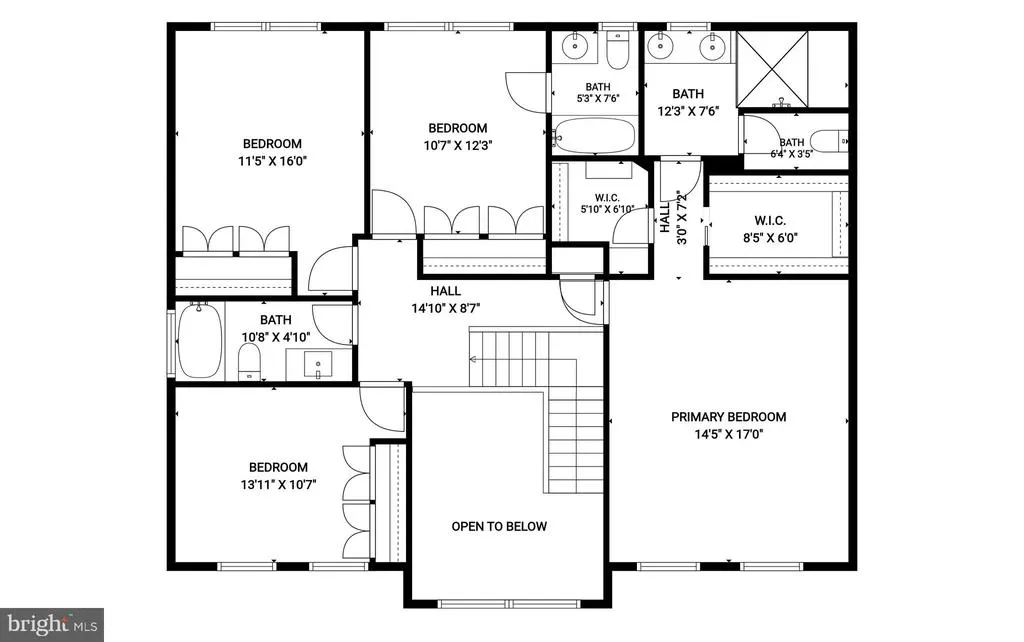
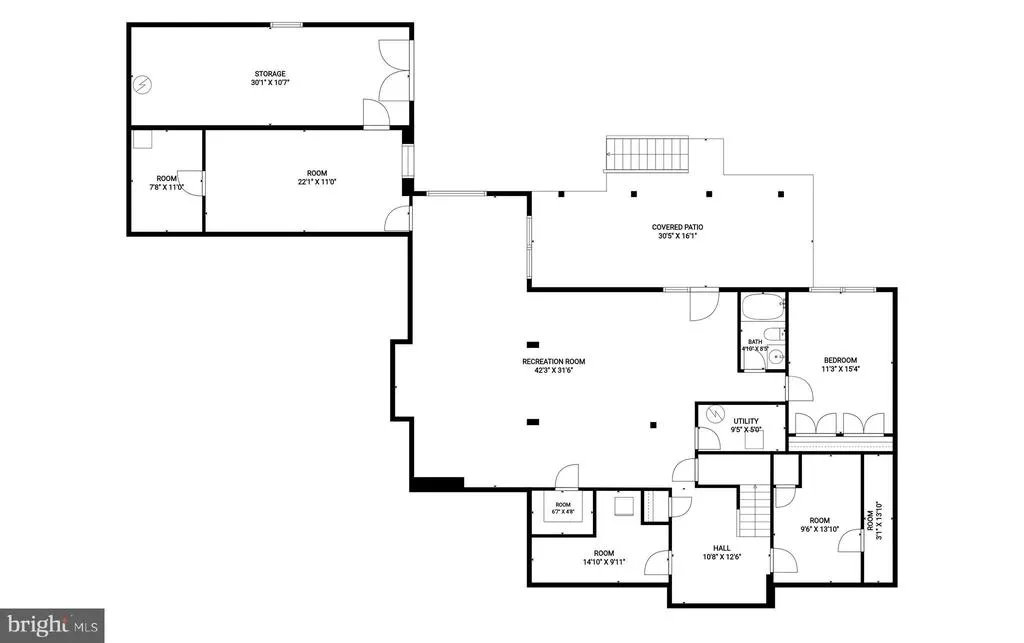
Exceptional custom home nestled in Clearview Estates, offering the perfect residence for multigenerational living or income-producing possibilities. A remarkable In-Law Suite features a private entrance, full kitchen, living room, one sizable bedroom with a walk-in closet, and a full bath. Providing exceptional flexibility and privacy. Quietly situated on 3.66 acres and surrounded by lush, mature trees, this impressive property offers a serene and private setting. A wraparound covered front porch creates a warm welcome and leads inside to the two-story foyer, complemented by hardwood flooring and crown molding. Anchoring one side of the foyer is a sprawling living room enhanced by a wood-burning fireplace and light-filled windows. Adjacent to the living room, the dining room provides the ideal setting for celebratory dinners and memorable gatherings. The spacious, well-appointed eat-in gourmet kitchen showcases granite counters, a tile backsplash, 42-inch cabinetry with under-cabinet lighting, a center island, high-end stainless steel appliances including a gas cooktop with range hood, a planning station, pantry, and casual dining area. The adjoining family room highlights a second wood-burning fireplace, vaulted ceiling, ceiling fan, built-ins, and access to the screened porch and expansive deck overlooking serene views. A conveniently located home office, powder room, laundry room, and interior and exterior entrances to the In-Law Suite complete the main level. Travel upstairs to the primary suite, adorned with a vaulted ceiling and two walk-in closets. The luxury primary bath features a double vanity, towel warmer, and oversized shower with seating. Three additional graciously sized bedrooms, including one with an en suite bath, a laundry chute, and an additional full bath, conclude the upper level. The impressive finished lower level offers a sprawling recreation room, two bedrooms, a full bath, bonus room, plenty of storage, and walkout access to the patio. Quality updates include HVAC systems, roof, driveway, a stunning kitchen, all updated baths, Trex deck, carpeting, interior painting, and garage door. Additional features include an Invisible Fence and Gutter Guards. The oversized garage is equipped with an EV outlet. This property is truly perfect, combining exceptional living spaces, thoughtful updates, privacy, and tremendous versatility in a beautiful Clearview Estates setting. Virtually Staged Photos Used.
| Elementary School | Middle School | High School |
|---|---|---|
| Clarksville Elementary School | Clarksville Middle School | River Hill High School |
| Price History | |
|---|---|
| 9/17/2026 | Listed $1,500,000 |
General Features
| Living Area | 6414 |
|---|---|
| Sewer | Septic Exists,Septic > # of BR |
| Heating | Forced Air,Heat Pump(s),Programmable Thermostat,Zoned |
| Cooling | Central A/C,Ceiling Fan(s),Zoned,Programmable Thermostat |
| Utilities | Cable TV Available,Multiple Phone Lines,Under Ground |
| Possession | Immediate |
| Roof | Architectural Shingle,Asphalt,Shingle |
| Appliances | Built-In Microwave,Cooktop,Dishwasher,Disposal,Dryer - Front Loading,Energy Efficient Appliances,Exhaust Fan,Extra Refrigerator/Freezer,Icemaker,Oven - Self Cleaning,Oven - Wall,Oven/Range - Gas,Rang |
| Zoning | RCDEO |
| HOA Fee | 300.00 |
| Garage Spaces | 2.00 |
| Patio/Porch Features | Deck(s),Patio(s),Porch(es),Wrap Around |
| Architectural Style | Transitional |
| Security Features | Main Entrance Lock,Smoke Detector |
| Construction Materials | Frame |
| School District | HOWARD COUNTY PUBLIC SCHOOLS |
| Year Built | 1993 |
| View | Trees/Woods |
| Levels | 2 |
| Tax Year | 2026 |
| Ownership | Fee Simple |
| Cool Fuel | Electric |
| Accessibility | Other |
| Assoc Fee Paid Per | Annually |
| County | HOWARD |
| New Construction | No |
| Property Type | Residential |
| HOA | Yes |
| Energy Efficient | Appliances |
| Subdivision Name | CLEARVIEW ESTATES |
| Facing Direction | Southeast |
| Garage Y/N | Yes |
| Water Access Y/N | No |
| Other Structures | Above Grade,Below Grade |
| Full Baths | 5 |
| Status | ACTIVE |
| Directions | Clarksville Pike to Broad Meadow Lane. |
| City | CLARKSVILLE |
| Disclosures | Prop Disclaimer |
| Association Name | VOLUNTARY HOA |
| Senior Community Y/N | No |
| Lot Size Units | Square Feet |
| Lot Size Square Feet | 159430.00 |
| Tax Assessed Value | 1094233.0 |
| Tax Annual Amount | 14431.0 |
| Structure Type | Detached |
| Floors In Unit Count | 3 |
| Condo/Coop Association fee Y/N | No |
| Bathrooms Full Main Level | 1 |
| Bathrooms Count Main Level | 2.00 |
| Price Per Sq Ft Total AG | 349.81 |
| Vacation Rental Y/N | No |
| Virtual Tour | https://youriguide.com/embed/12074_broad_meadow_ln_clarksville_md?unbranded=1&bgcolor=FFFFFF |
| Total SQFT | 7302 |
| Standard Status | Active |
| Year Built Source | Assessor |
| Tax Lot | 38 |
| Association Recreation Fee | No |
Interior Features
| Interior Amenities | 2nd Kitchen,Bathroom - Tub Shower,Bathroom - Walk-In Shower,Breakfast Area,Built-Ins,Carpet,Cedar Closet(s),Ceiling Fan(s),Chair Railings,Crown Moldings,Dining Area,Family Room Off Kitchen,Floor Plan |
|---|---|
| Heating Fuel | Electric,Natural Gas |
| Basement | Connecting Stairway,Daylight,Full,Full,Heated,Improved,Interior Access,Outside Entrance,Rear Entrance,Space For Rooms,Walkout Level |
| Flooring | Hardwood,Carpet,Ceramic Tile,Concrete,Laminated,Luxury Vinyl Plank |
| Total Fireplaces | 2 |
| Fireplace Features | Brick,Mantel(s),Wood |
| Hot Water | 60+ Gallon Tank,Multi-tank |
| Basement (Y/N) | Yes |
| Heating Y/N | Yes |
| Window Features | Atrium,Casement,Double Pane,Screens,Wood Frame |
| Fireplace Y/N | Yes |
| Above Grade Finished Area | 4288 |
| Half Baths | 1 |
| Central Air Y/N | Yes |
| Total Bedrooms | 6 |
| Below Grade Finished Area | 2126 |
| Room Type | Living Room,Dining Room,Primary Bedroom,Bedroom 2,Bedroom 3,Bedroom 4,Bedroom 5,Kitchen,Family Room,Foyer,Breakfast Room,In-Law/auPair/Suite,Office,Recreation Room,Storage Room,Utility Room,Bedroom 6 |
| Below Grade Finished Area Unit Type | Square Feet |
| LivingAreaSource | Estimated |
| Laundry Type | Has Laundry,Main Floor |
| Below Grade Unfin Area Units | Square Feet |
| Below Grade Unfin SQFT | 888 |
| Below Grade Unfin SQFT Source | Assessor |
| Below Grade Finished Area Source | Estimated |
| Bedrooms Count All Lower Levels | 2 |
| Bedrooms Count All Upper Levels | 4 |
| Bedrooms Count Lower Level 1 | 2 |
| Bedrooms Count Upper Level 1 | 4 |
| Bathrooms Half Main Level | 1 |
| Bathrooms Full Upper Level 1 | 3 |
| Bathrooms Full Lower Level 1 | 1 |
| Bathrooms Full All Upper Levels | 3 |
| Bathrooms Full All Lower Levels | 1 |
| Bathrooms Count Upper Level 1 | 3.00 |
| Bathrooms Count Lower Level 1 | 1.00 |
| Bathrooms Count All Upper Levels | 3 |
| Bathrooms Count All Lower Levels | 1 |
| Above Grade Finished Area Source | Estimated |
| Above Grade Finished Area Unit Type | Square Feet |
| Total Baths | 6 |
Exterior Features
| Exterior Amenities | Extensive Hardscape,Exterior Lighting,Secure Storage,Sidewalks |
|---|---|
| Pool | No Pool |
| Parking Features | Asphalt Driveway |
| Lot Features | Backs to Trees,Cul-de-sac,Front Yard,Landscaping,No Thru Street,Partly Wooded,Premium,Private,Rear Yard,SideYard(s) |
| Water Source | Well |
| Total Parking Spaces | 12 |
| Garage Features | Additional Storage Area,Garage Door Opener,Oversized,Garage - Side Entry |
| Type of Parking | Attached Garage,Driveway |
| Foundation Details | Concrete Perimeter |
| Water View Y/N | No |
| Lot Size Acres | 3.66 |
| Lot Size Source | Assessor |
| Waterfront Y/N | No |
| Door Features | Six Panel,Sliding Glass |
| Land Assessed Value | 425800.00 |
| Navigable Water Y/N | No |
| Water Oriented Y/N | No |
| # of Attached Garage Spaces | 2 |
Room Details
| Room | Dimensions | Level | Flooring | Details |
|---|---|---|---|---|
| Bedroom 2 | Upper 1 | Attached Bathroom,Flooring - Carpet | ||
| Bedroom 3 | Upper 1 | Flooring - Carpet | ||
| Bedroom 4 | Upper 1 | Ceiling Fan(s),Flooring - Carpet | ||
| Bedroom 5 | Lower 1 | Flooring - Carpet | ||
| Bedroom 6 | Lower 1 | Flooring - Laminated | ||
| Bonus Room | Lower 1 | Flooring - Laminated | ||
| Breakfast Room | Main | Flooring - HardWood | ||
| Dining Room | Main | Crown Molding,Flooring - HardWood | ||
| Family Room | Main | Attached Bathroom,Built-Ins,Cathedral/Vaulted Ceiling,Fireplace - Wood Burning,Ceiling Fan(s),Flooring - HardWood | ||
| Foyer | Main | Crown Molding,Flooring - HardWood | ||
| In-Law/auPair/Suite | Main | Flooring - Luxury Vinyl Plank | ||
| In-Law/auPair/Suite | Main | Flooring - Luxury Vinyl Plank | ||
| In-Law/auPair/Suite | Main | Flooring - Luxury Vinyl Plank,Walk-In Closet(s) | ||
| Kitchen | Main | Breakfast Bar,Breakfast Room,Countertop(s) - Granite,Dining Area,Flooring - HardWood,Island,Kitchen - Eat-in,Kitchen - Gas Cooking,Lighting - Recessed,Pantry | ||
| Living Room | Main | Crown Molding,Fireplace - Wood Burning,Flooring - HardWood | ||
| Office | Main | Crown Molding,Flooring - HardWood | ||
| Primary Bathroom | Upper 1 | Flooring - Ceramic Tile | ||
| Primary Bedroom | Upper 1 | Attached Bathroom,Cathedral/Vaulted Ceiling,Ceiling Fan(s),Flooring - Carpet,Walk-In Closet(s) | ||
| Recreation Room | Lower 1 | Flooring - Carpet | ||
| Storage Room | Lower 1 | Flooring - Concrete | ||
| Utility Room | Lower 1 | Flooring - Concrete |
Amenities
- Foreclosure
- Views
- Short Sale
- New Construction
- Adult 55+
- Lease To Own
- No HOA Fees
- Furnished
- Primary On Main
- Air Conditioning
- Seller Finance
- Green
- Fixer Upper
- Horse
- Golf
- Fireplace
- Deck
- Garage
- Basement
- Pool
Property vs Single Family Average in 21029
Price
Taxes
Year Built
 © BRIGHT, All Rights Reserved
